-
50 Beds
-
28 Baths
-
13,650 SQ. FT
1,268 SQ. M
(House Size)
This residential income property in David, Chiriquí, includes 28 two-bedroom apartments distributed among four buildings. The sale covers the complete property, including the land and all residential structures. The apartments are not being offered individually.
The buildings sit along both sides of a broad central access area, creating a clear layout for residents, vehicles, and day-to-day property management. In addition, each apartment has its own exterior entrance, while the combination of one- and two-story buildings gives the complex a practical residential arrangement.
With 28 apartments in one location, the property offers considerably more scale than a typical duplex or small rental building. At the same time, the consistent two-bedroom layouts, individual tenant electricity payments, and existing rental structure provide a clear starting point for evaluating the property’s current operation and future management.
Current Rental Profile
Each apartment currently rents for $215 per month, according to the information provided.
Based on that rental rate, the property has the potential to generate up to $6,020 in scheduled gross rent per month, equivalent to $72,240 per year when all 28 units are occupied.
These figures represent gross rental income before vacancies, maintenance, administration, taxes, insurance, and other operating expenses. Therefore, buyers should review the current occupancy, lease terms, deposits, payment history, and supporting financial records as part of their due diligence.
Property Layout and Residential Buildings
The property includes four residential buildings arranged around the central access and circulation area.
Building No. 1
Building No. 1 contains nine single-level apartments. Each unit measures approximately 41 square meters, or 441 square feet.
The building extends along one side of the property and provides direct exterior access to each apartment. Covered entry areas, barred windows, and individual front doors support the property’s straightforward long-term rental format.
Building No. 2
Building No. 2 contains two apartments positioned toward the rear of the property.
From a front-facing view, the apartment on the left measures approximately 40.87 square meters, or 440 square feet. Meanwhile, the apartment on the right measures approximately 42.8 square meters, or 461 square feet.
Both apartments also rent for $215 per month, according to the information provided.
Building No. 3
Building No. 3 contains three additional two-bedroom apartments.
As with the other units on the property, each apartment includes its own exterior entrance and follows the same general residential layout.
Building No. 4
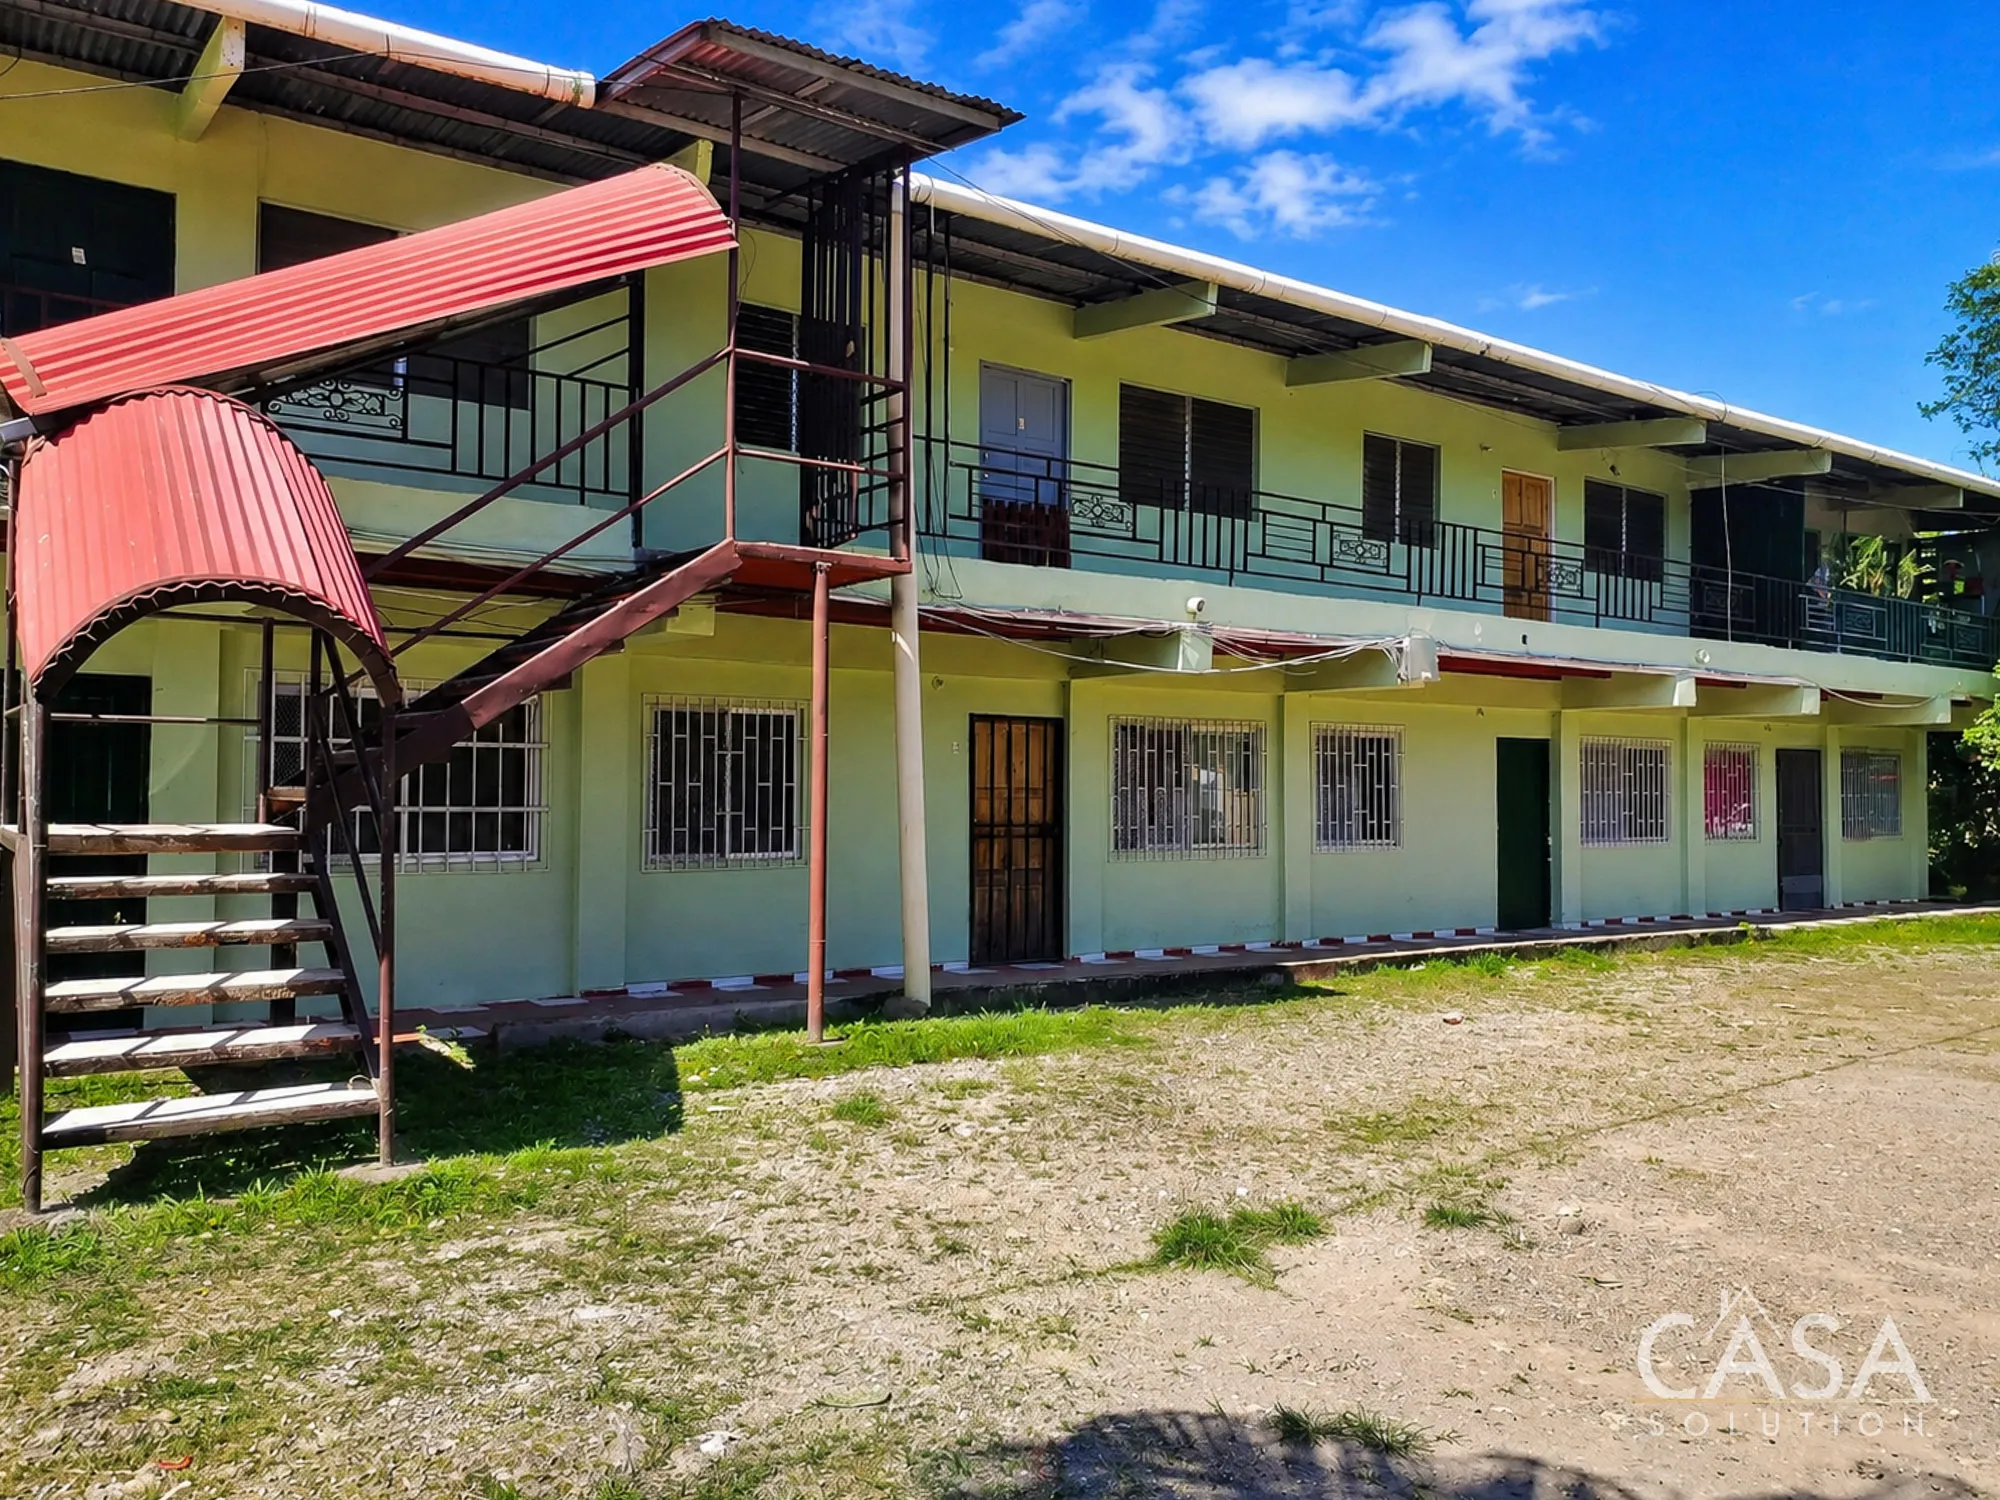
Building No. 4 is the largest structure on the property. It rises two stories and contains 14 apartments, with seven units on the ground floor and seven on the upper floor.
Metal staircases connect the two levels, while a covered upper walkway provides access to the second-floor apartments. The open-air circulation design keeps the residential entrances separate and allows the building to function efficiently as a multi-unit rental structure.
Apartments No. 1 through No. 6 measure approximately 59.5 square meters, or 640 square feet, on both the ground and upper floors.
The final apartment on each level, identified as Apartment No. 7, measures approximately 50.75 square meters, or 546 square feet.
Apartment Layouts
Each apartment includes a covered entrance area or portal, a living room, dining area, kitchen, two bedrooms, one bathroom, and a laundry area.
This consistent two-bedroom configuration gives the property a recognizable residential format across the four buildings. However, the range of unit sizes also provides some variation between the more compact apartments and the larger units in the two-story building.
The buildings use straightforward residential construction suited to long-term occupancy. Exterior doors open directly toward the shared access areas, while barred windows, metal roofing, and covered walkways appear throughout much of the property.
Central Access and Shared Areas
A broad gravel access area runs between the main apartment buildings and forms the center of the property.
This space provides circulation for vehicles and direct access to the different buildings. It also separates the apartment rows, which makes the overall layout easy to understand when moving through the property.
In addition, the two-story building overlooks this central area from its upper walkway. The remaining one-story buildings line the opposite side and rear portions of the site.
The property has direct frontage along a paved urban road. Therefore, residents can enter the complex without relying on an interior rural access road or a separate easement.
Utilities and Shared Monthly Expenses
Each tenant pays electricity individually. As a result, residential electricity consumption does not form part of the property’s shared monthly utility expense.
A Multifamily Property with an Existing Rental Structure
The property already operates with a uniform monthly rental rate and a consistent apartment format. Moreover, the buildings remain together within one property, which allows an owner to oversee the units from a single location rather than manage apartments spread across different parts of the city.
The central access area also supports practical movement through the complex, while the exterior entrances allow residents to reach their apartments without passing through enclosed common hallways.
For a buyer evaluating multifamily real estate in David, the property presents an established collection of rental units with visible opportunities for continued management, maintenance planning, and a review of the current rental structure.
Any future changes to rents, renovations, use, or property configuration should remain subject to market conditions, tenant agreements, applicable regulations, permits, and professional evaluation.
About David, Chiriquí
David serves as the principal commercial and service center of Chiriquí Province. The city provides access to supermarkets, hospitals, schools, government offices, banks, restaurants, retail centers, and transportation services.
In addition, Enrique Malek International Airport connects David with Panama City and other routes as available. The city also provides road access to Boquete, Volcán, the Pacific coast, and the Costa Rican border.
Unlike Panama City, where high-rise residential development forms a large part of the market, David has grown primarily through commercial centers, hotels, established neighborhoods, and low-rise residential construction. Consequently, apartment properties such as this one serve a broad local rental market within the province’s main urban center.
David also offers a lower-cost setting than Panama City while maintaining access to many of the daily services residents need. For that reason, the city continues to attract Panamanian families, professionals, business owners, and international residents who want to live in western Panama.
This sale includes the complete property, all four residential buildings, and the 28 apartments operating within them. The units are not being sold separately.