-
2 Beds
-
1 Baths
-
3,223 SQ. M
0.8 Acres
(Lot Size)
This mixed-use commercial property in San Juan del Tejar, San Pablo Viejo, brings retail, residential, office, and storage spaces together in one established location near David.
Three adjoining parcels form the property and provide a combined registered land area of approximately 3,223.22 m², equal to about 34,695 sq. ft. In addition, the flat topography supports easy movement between the buildings, parking areas, and operational spaces.
The property sits directly across from the San Juan del Tejar School and fronts an asphalt road accessible to all types of vehicles. Therefore, customers, residents, employees, and service vehicles can reach the site without navigating unpaved access roads.
Unlike many commercial properties that support only one type of use, this site includes two street-facing retail units, a two-bedroom apartment, several offices, storage areas, 14 parking spaces, and additional facilities for business operations.
Two Street-Facing Commercial Spaces
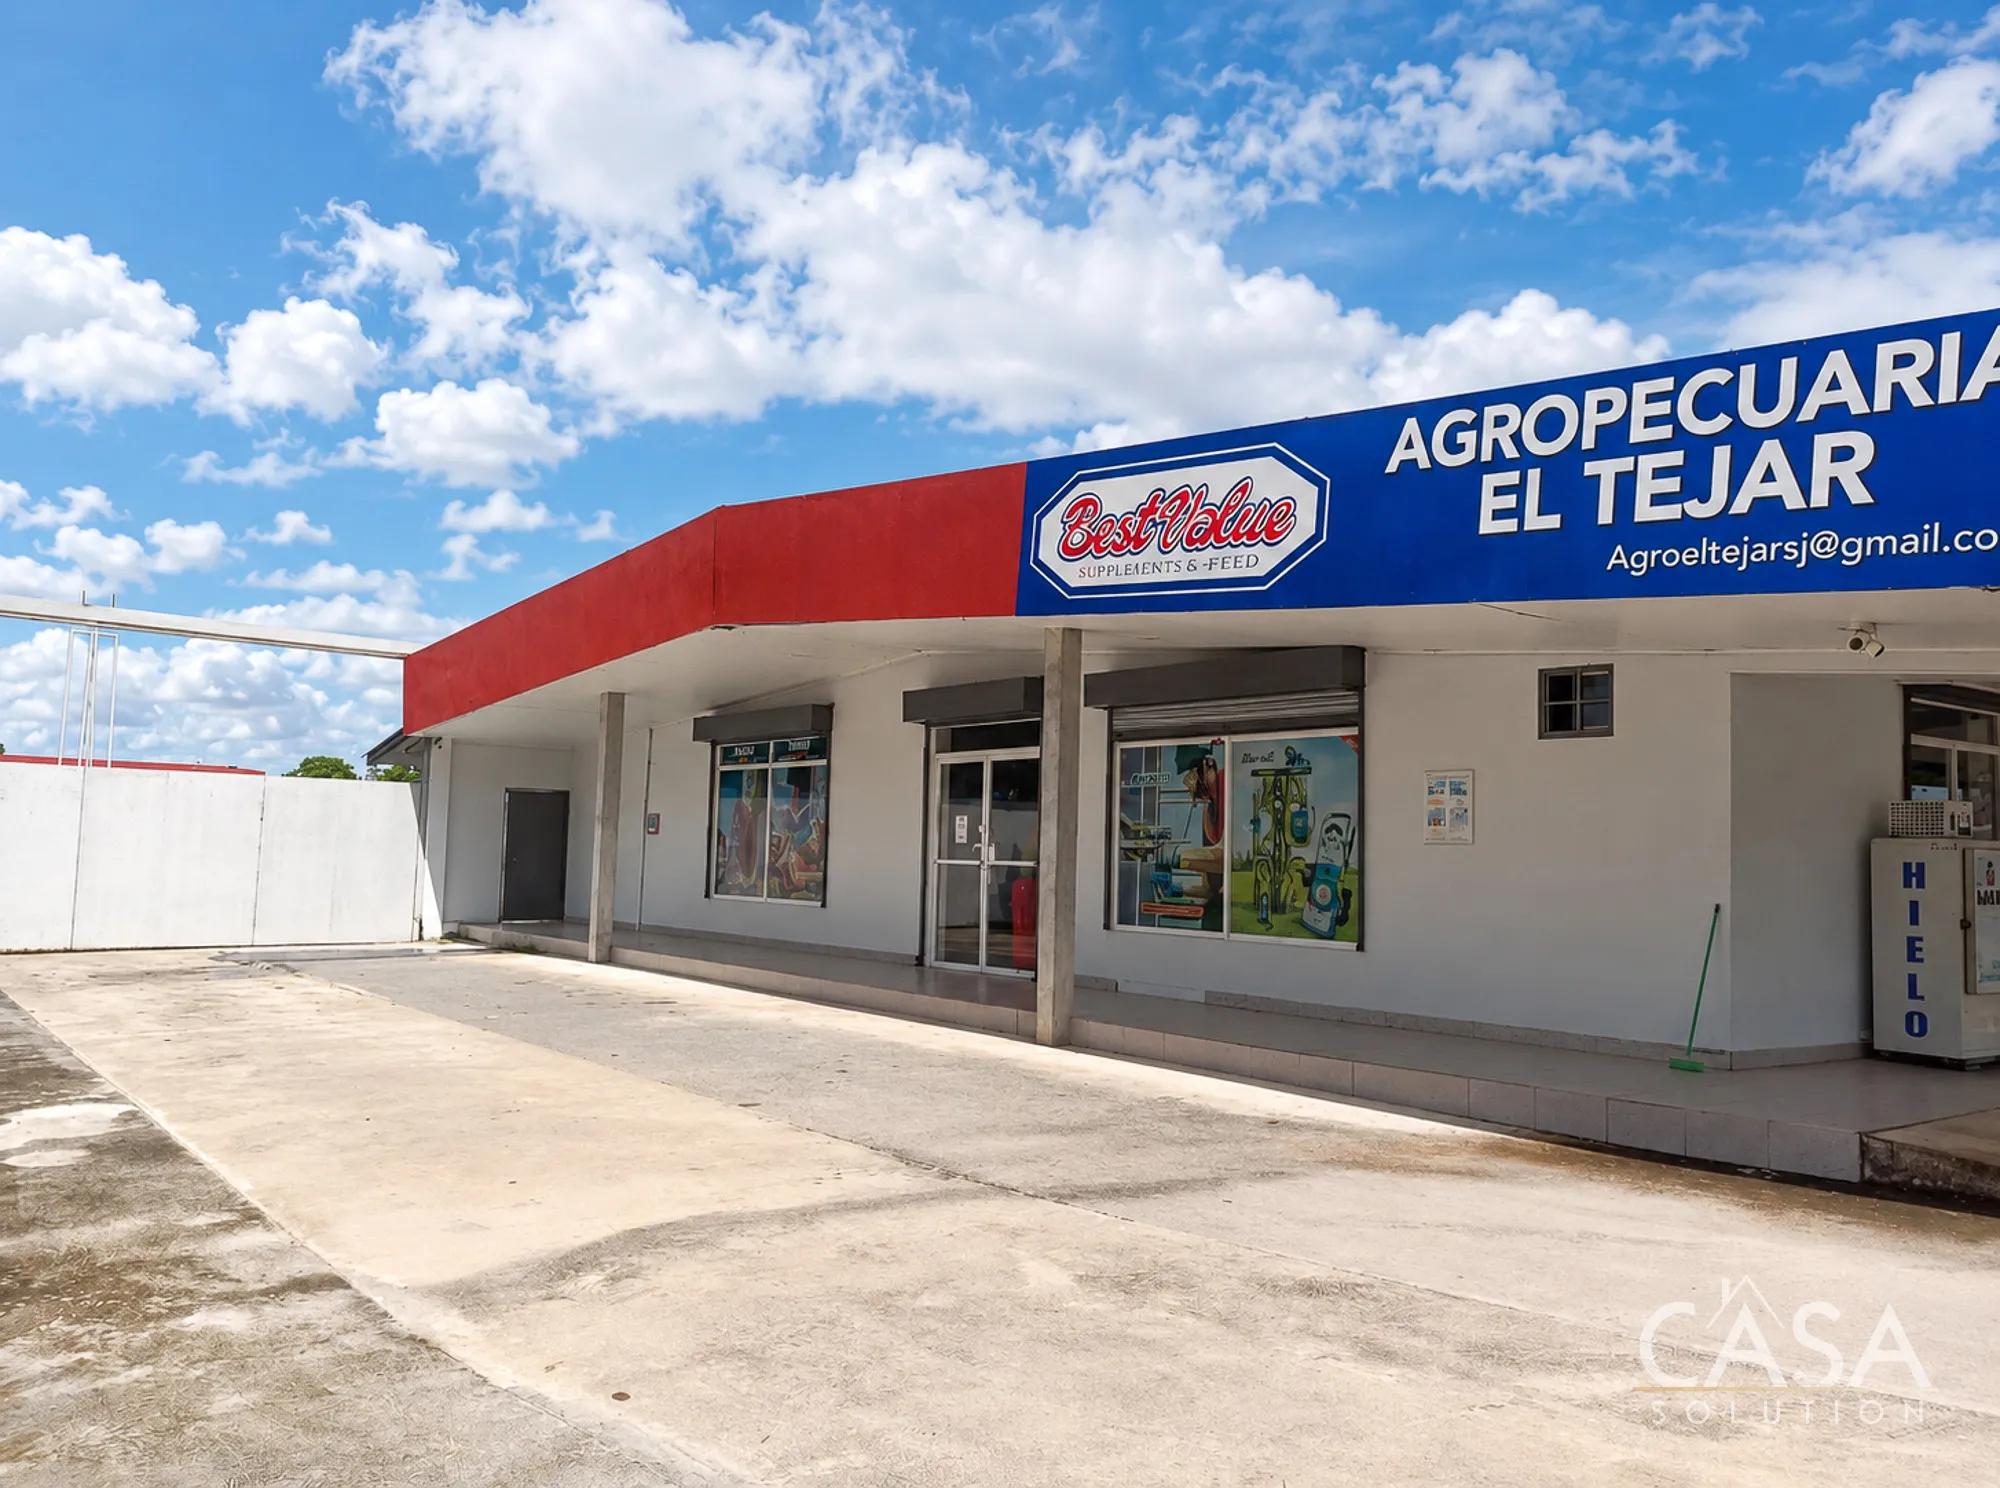
The front section contains two commercial units with direct visibility from the road.
The first unit currently houses Agropecuaria El Tejar. Inside, the layout includes a customer display area, two storage rooms, and a half bathroom.
Meanwhile, the second unit has been arranged for future use as a mini-market. It includes a display area, a warehouse, two storage rooms, and two half bathrooms. As a result, both commercial spaces provide a combination of customer-facing areas and supporting storage.
Together, the front buildings offer approximately 294.25 m² of enclosed space. They also include a 46.60 m² warehouse, a 3.51 m² front booth, a 102.57 m² perimeter corridor, 207.09 m² of pavement, and 56.20 m² of parking space.
Apartment, Offices and Rear Building
Toward the rear of the property, a separate two-level building expands the range of possible uses.
The apartment includes an open living, dining, and kitchen area, two bedrooms, and one full bathroom. Consequently, the property can accommodate on-site residential use alongside its commercial and office components.
The ground floor also contains two offices, bathroom facilities, a storage area, and a mezzanine. Upstairs, the building provides two additional offices, a bathroom, and a 25.65 m² balcony.
The rear building includes approximately 217.20 m² of enclosed ground-floor space and another 96.34 m² on the upper level. Furthermore, a separate 16.49 m² laundry and storage area adds useful support space.
Parking, Storage and Operational Areas
The property provides 14 parking spaces in total. Seven spaces have covered parking, while the remaining seven are uncovered.
In addition, the open areas include 215.30 m² for vehicle circulation and uncovered parking, 96.72 m² of covered parking, a 49.10 m² front corridor, a 39.12 m² multipurpose area, and a small grassy section.
A separate 24.58 m² storage building offers additional capacity. Moreover, three aggregate storage bins cover approximately 38.50 m². The property also includes 40 linear meters of cyclone fencing and 108 linear meters of wall fencing.
Altogether, these features support businesses that require public-facing space, offices, inventory storage, parking, and areas for daily operations within the same property.
A Versatile Commercial Property Near David
The property stands out because it brings several functional components together rather than relying on a single commercial building. For example, a business could use the front units for sales or customer service while using the rear building for administration, storage, and residential accommodation.
At the same time, the three adjoining parcels provide more than 3,200 m² of flat land. This layout allows the existing buildings, circulation areas, parking spaces, and storage facilities to operate as parts of one connected property.
Because the site already includes multiple structures and support areas, buyers can evaluate several possible configurations according to their operational or investment plans. However, any change of use should follow the applicable municipal and regulatory requirements.
About San Juan del Tejar and San Pablo Viejo
San Juan del Tejar retains the open, predominantly rural character associated with this part of Chiriquí. Agricultural land, pastures, and vegetation continue to shape the immediate surroundings.
Nevertheless, the area has also experienced gradual residential growth. Developments such as Hibiscus Residencial, Piamonte, and Residencial Aguacatal reflect the expansion taking place around David. In turn, this growing residential presence may create additional demand for neighborhood businesses, everyday services, and commercial activity.
The sector has access to electricity, potable water, internet, cable television, mobile and fixed telephone service, public lighting, public and selective transportation, police and fire services, basic education, and primary medical care.
Connection to David, Chiriquí
David serves as Chiriquí’s main center for commerce, healthcare, education, shopping, and transportation. Its position also provides connections to other important destinations in western Panama, including Boquete, Volcán, coastal communities, and the border with Costa Rica.
San Pablo Viejo places the property within reach of David while maintaining a less densely developed setting. Therefore, it may appeal to buyers searching for commercial property near David with room for several activities on one site.
For a buyer evaluating a mixed-use commercial property for sale in David, Panama, this offering provides an established combination of retail spaces, offices, an apartment, warehouses, parking, and operational areas on 3,223.22 m² of flat land.
Contact Casa Solution for additional information or to arrange a visit to this mixed-use commercial property in San Pablo Viejo, David, Chiriquí.