RENT PRICE: $2,600
-
5,661 SQ. FT
526 SQ. M
(House Size)
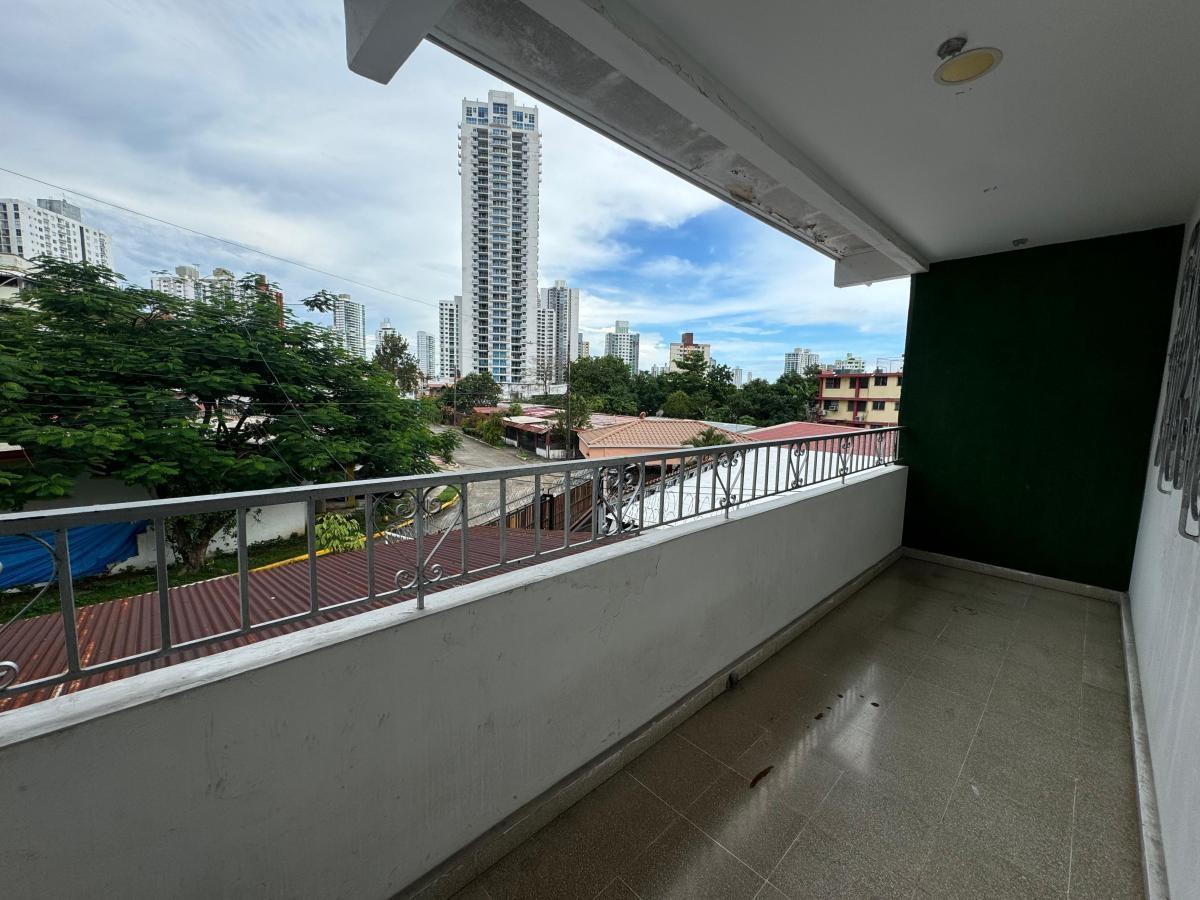
This impressive two-story office offers a professional and comfortable environment, ideal for companies seeking a functional and elegant space in a prime location. Land area: 526 m² Construction area: 2 floors, approximately 350 m². Zoning: RM1. Upper Floor: 4 Private Offices: Perfect for private offices, meeting rooms, or executive suites, offering privacy and tranquility for your daily tasks. 2 Bathrooms: Comfort and accessibility for your entire team. Rear Terrace and Front Balcony: Outdoor spaces to relax during breaks or hold informal meetings while enjoying the surroundings. Lower Floor: 4 Open Spaces: Ideal for collaborative work areas, allowing for fluid communication and a dynamic environment among team members. Kitchen: Fully equipped to meet daily needs, perfect for preparing lunches or snacks. 2 Full Bathrooms + 1 Half Bathroom: Facilitates access and avoids waiting, ensuring comfort for everyone. Rear Terrace: An additional outdoor space for relaxation or corporate events. This office not only offers ample space but also a design focused on maximizing the productivity and well-being of your staff. Its excellent layout allows for a flexible configuration that can be adapted to your company's specific needs. Take your office to new dimensions! Increase your workspace and inspire productivity and success in your staff. Don't miss the opportunity to establish your business in an environment that fosters growth and innovation. ✓ Central location ✓ Ideal for preschools, offices, clinics, training centers, service companies, etc.