-
8 Beds
-
7 Baths
-
583 SQ. M
0.14 Acres
(Lot Size)
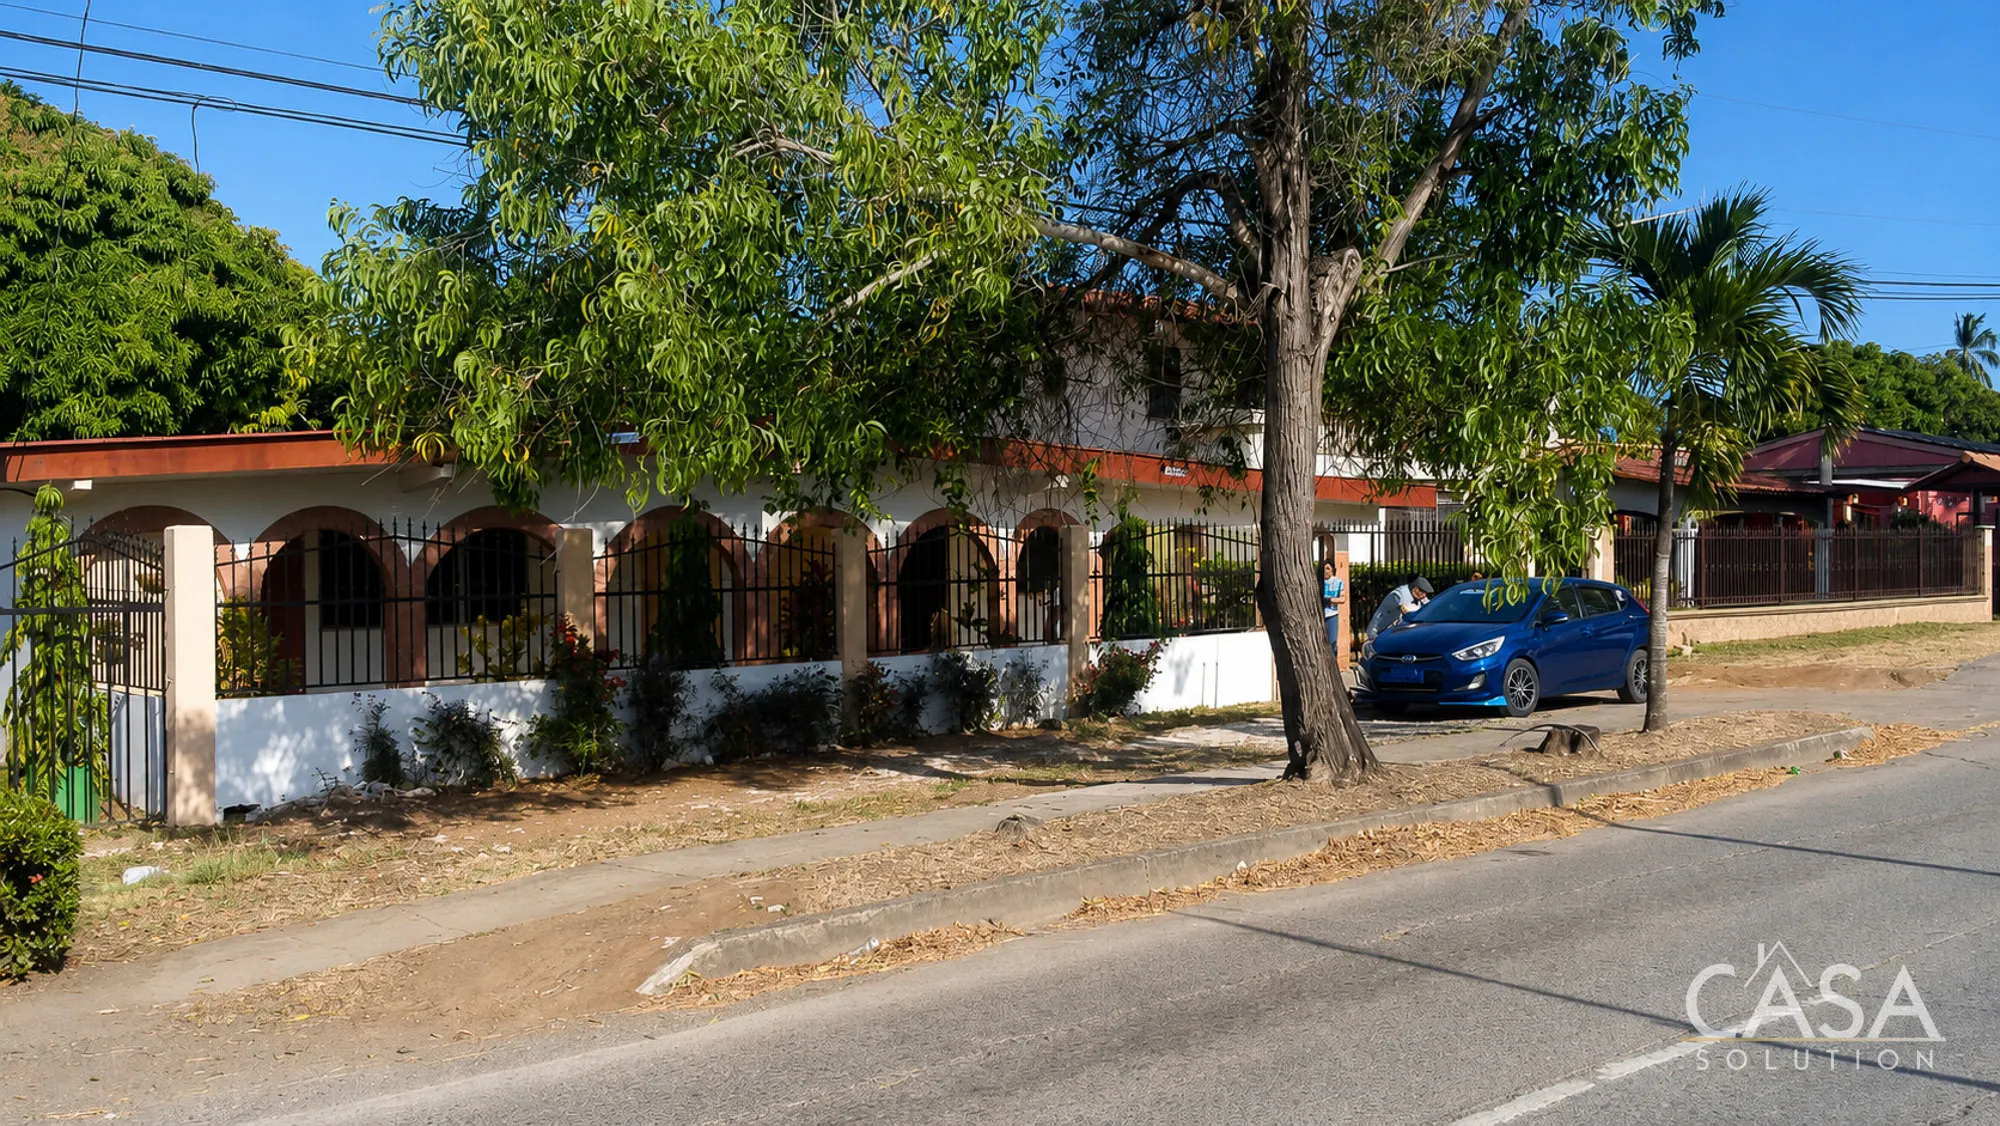
This 8-bedroom, 7-bathroom property sits on 583 m² of land, approximately 6,275 sq. ft., along the well-known Doble Vía in Las Tablas. The property stands diagonal from COOESAN and approximately 2 km from the center of town, giving residents direct access to one of the area’s main roads and the businesses and services found throughout central Las Tablas.
The original residence and annex now form two independent apartments. The covered front porch and garage connect the spaces and serve as shared areas for both residences.
This existing configuration gives the property several possible uses. A buyer could maintain the two apartments, accommodate an extended family, or use one residence separately from the other. The commercial zoning also allows a buyer to evaluate a business, office, small hotel, or hostel concept, subject to the permits and approvals required for the intended activity.
Two Independent Apartments
Apartment 1 offers a comfortable, self-contained layout with a combined living and dining area, kitchen, two bedrooms, and two full bathrooms. Each bedroom has its own bathroom, providing privacy for residents or guests. The apartment also includes a separate laundry area and a covered terrace.
Apartment 2 extends through the main residence and into the former annex. Its large kitchen includes a substantial peninsula with space for food preparation and casual seating. The apartment has five bedrooms, each with its own full bathroom, as well as an additional room currently arranged as a study.
Together with the two bedrooms in Apartment 1, the study-style room brings the property’s total to eight rooms that can serve as bedrooms. The complete layout includes seven full bathrooms.
A central hallway connects the different areas of Apartment 2, while a separate storage room provides space for household or business equipment.
Shared Areas, Parking, and Water Storage
The former front porch and garage now function as common areas for both apartments. The long covered section across the front of the property creates room for parking, seating, or shared outdoor activities.
A metal fence and gates secure the street-facing side of the property. Mature trees provide shade along the frontage, while the property’s position on the Doble Vía gives it strong visibility and convenient road access.
The property also has a water storage tank with a pump system, an important feature for a residence of this size and a useful consideration for any future lodging or commercial use.
Construction and Interior Details
The property uses masonry block construction, with walls plastered on both sides throughout most of the residence. Glass jalousie windows in aluminum frames support natural airflow, while security rods and insect screens add functionality. The windows in the front room of Apartment 2 also have exterior security grilles.
Apartment 1 retains patterned cement tile flooring throughout its enclosed living areas and the shared front porch. Glazed ceramic tile covers the laundry area and terrace, while the exterior sidewalk has a trowel-finished concrete surface.
The Apartment 1 kitchen includes varnished solid-wood cabinetry and a granite countertop. Solid-wood panel doors appear at the main entrance, kitchen, bedrooms, and bathrooms. The bathroom walls have tile finishes reaching approximately 1.20 to 1.65 meters in height.
The roof over Apartment 1 primarily uses timber rafters and corrugated enameled steel sheets. The newer laundry and terrace section uses corrugated galvanized steel roofing supported by galvanized steel framing. Suspended ceilings with aluminum grids and 2-by-2-foot laminated gypsum panels cover the enclosed and open areas.
Apartment 2 has patterned cement tile flooring in four rooms and the large kitchen, while two additional rooms have glazed ceramic tile. Trowel-finished concrete covers the storage room, garage, sidewalks, and paved exterior areas.
Masonry block walls form most of Apartment 2. The storage room uses a combination of block and gypsum walls. The roof combines timber rafters and galvanized steel supports with corrugated enameled steel sheets. Most enclosed and covered areas have suspended ceilings with aluminum framing and laminated gypsum panels, although part of the terrace does not have a finished ceiling.
Kitchen, Bathrooms, and Woodwork in Apartment 2
The large kitchen in Apartment 2 has upper and lower wood cabinets finished in white lacquer. Wall tiles reach approximately 1.80 meters in height, while tile fully covers the sink counter and the large peninsula.
The bathrooms have wall tiles reaching approximately 2.25 meters. Two rooms include wood bathroom vanities with Formica finishes. Two bathrooms also have acrylic-panel doors in aluminum frames separating the toilet and shower areas.
Two bedrooms have varnished solid-wood closets with a combination of solid panels and louvered doors. Another bedroom includes a varnished MDF closet.
Most doors throughout Apartment 2 use solid wood. The front room has a carved solid-wood door, while solid-wood panel doors appear throughout the remaining areas. A metal security gate separates the corridor that connects the original residence with the former annex.
The last bedroom has wider solid-wood doors at both its entrance and bathroom. These doorways follow SENADIS accessibility standards and provide easier movement into the room and its private bathroom.
Commercial Zoning Along the Doble Vía
The property’s location and zoning add another dimension to its residential layout. It sits directly along one of the best-known roads in Las Tablas, with visible frontage, gated parking, and central Las Tablas approximately 2 km away.
A family could continue using the property as two separate residences without changing the current layout. A buyer interested in commercial real estate in Las Tablas could also study its potential for professional offices, rental accommodations, a hostel, or a small hotel. The commercial zoning supports this broader range of possibilities, although the buyer should confirm the requirements for the intended use with the appropriate local authorities.
About Las Tablas
Las Tablas serves as the capital of Los Santos Province and one of the main commercial and cultural centers of Panama’s Azuero Peninsula.
The town plays an important role in Panamanian folklore and remains closely connected to the pollera, Carnival celebrations, traditional dance, and regional music such as cumbia panameña, tamborito, and saloma. Local musicians and artisans continue the area’s long tradition of making and playing percussion instruments.
Las Tablas lies within the region commonly known as Panama’s Dry Arc, which experiences defined dry and rainy seasons. The town maintains a compact center with shops, restaurants, professional services, and public institutions, while agricultural communities and farmland extend throughout the surrounding area.