-
4 Beds
-
4 Baths
-
7,534 SQ. FT
700 SQ. M
(House Size)
-
798 SQ. M
0.2 Acres
(Lot Size)
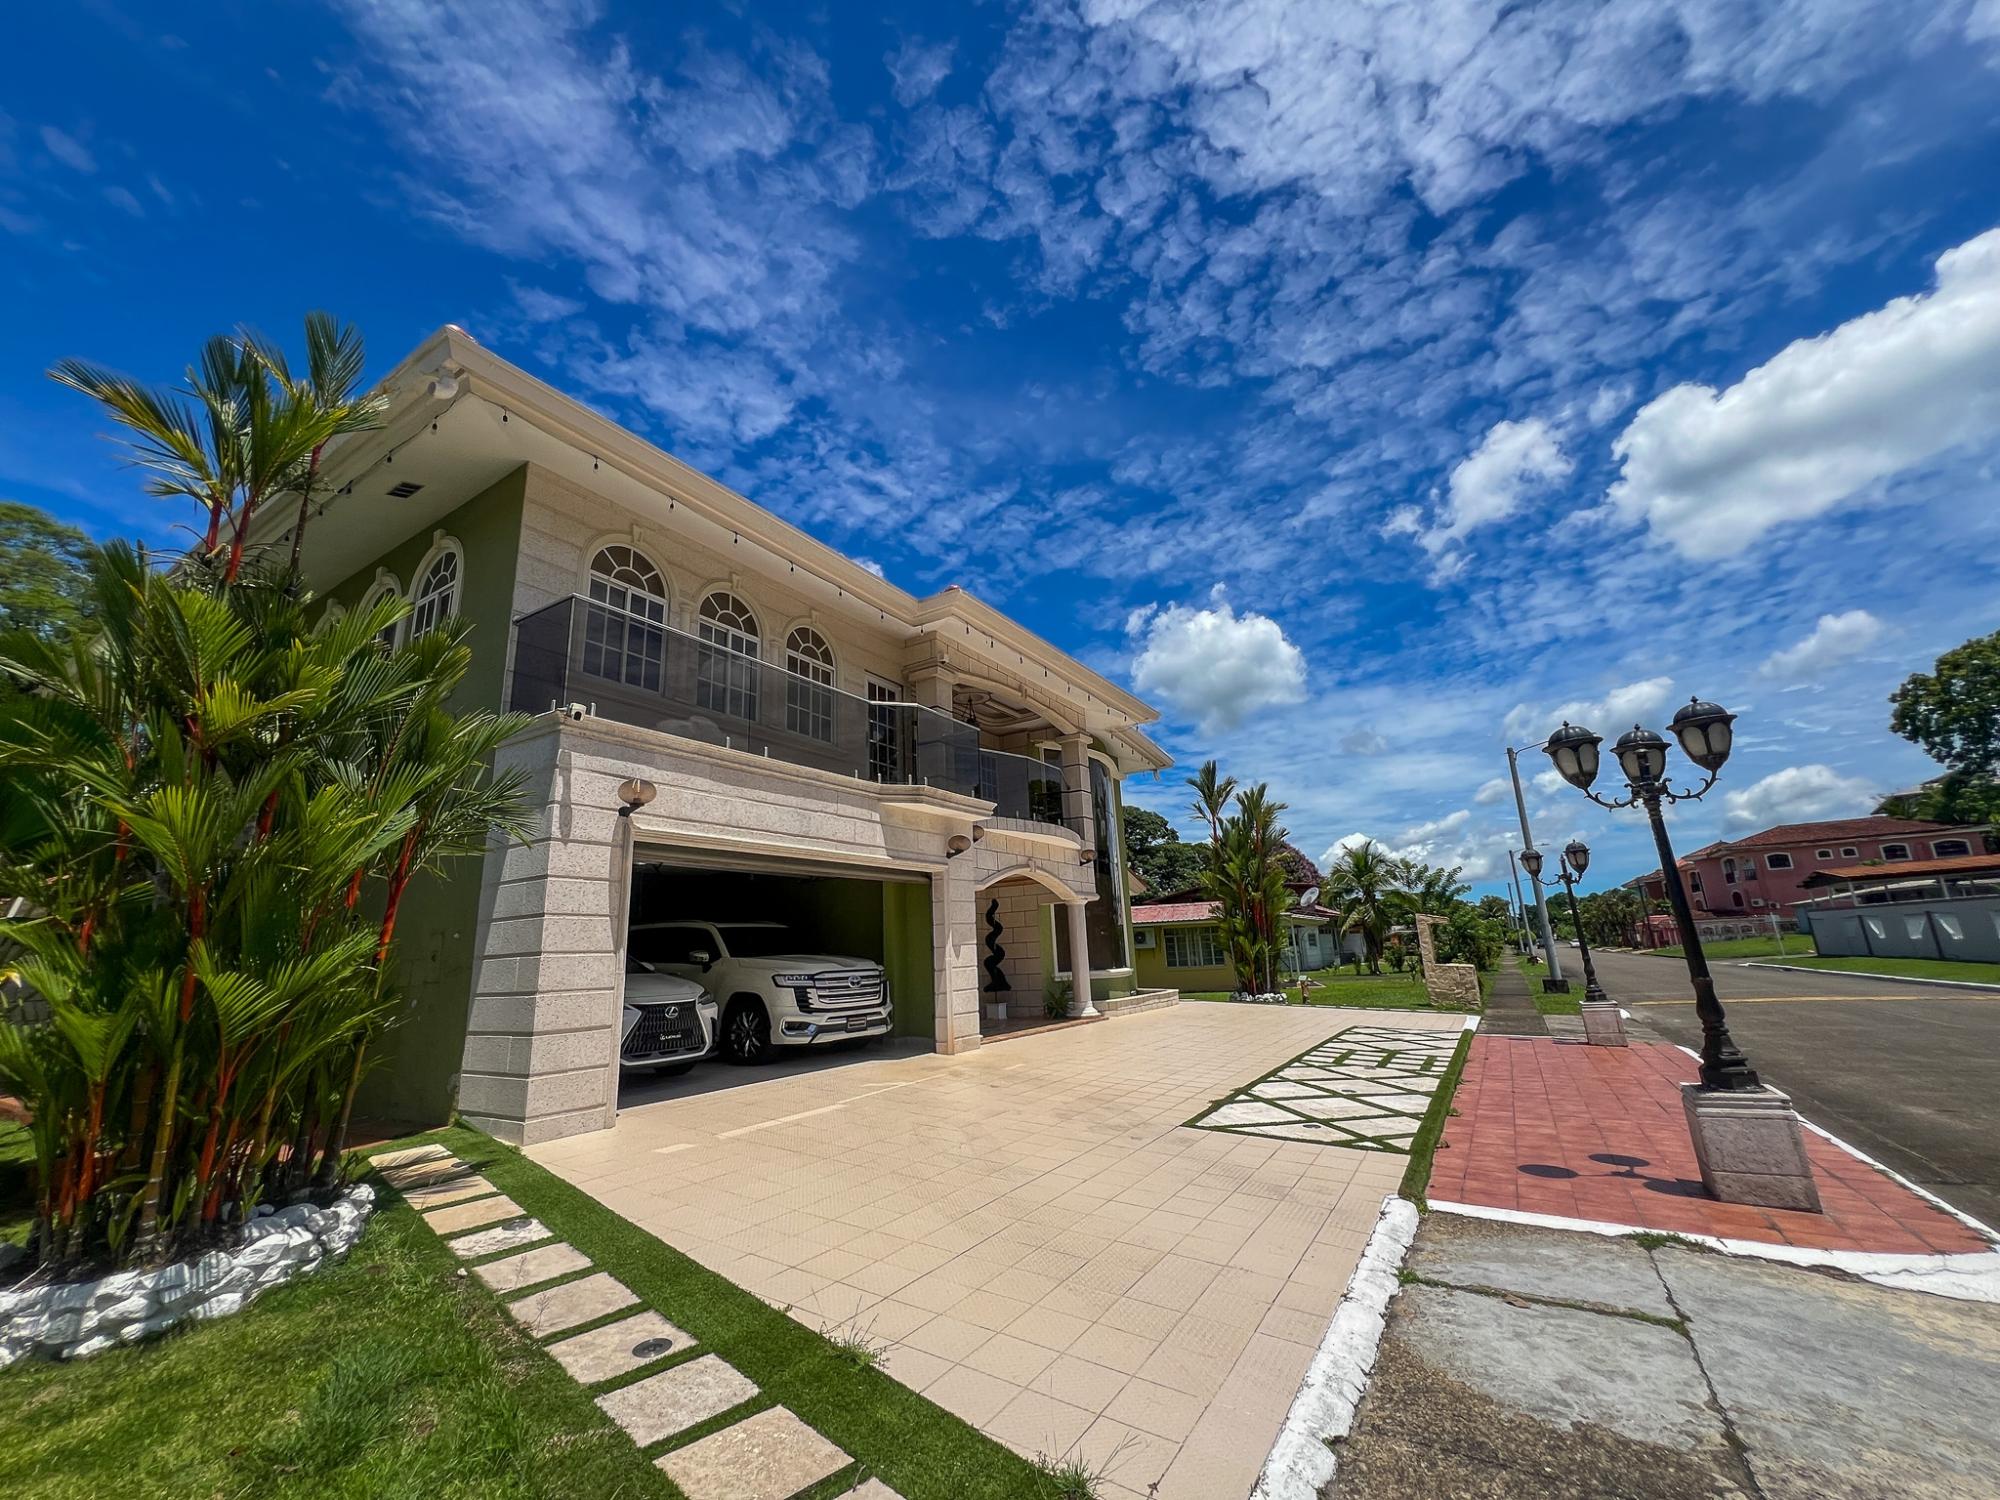
Two-story single-family residence located in the tranquil and sought-after Margarita Urbanization. Built on a regular 798.21 m² lot zoned R3 (Medium Density Residential), this property stands out for its architectural finishes and spaces designed for a high-comfort lifestyle. PROPERTY LAYOUT: GROUND FLOOR (Social Areas and Interiors): Parking & Access: U-shaped carport with high-traffic finish, covered porch, terrace, and enclosed garage for two vehicles with a remote-controlled electric metal door. Interiors: Entrance foyer, anteroom, spacious main living room, separate family room, and private study. Gourmet Kitchen & Dining Room: Separate dining room, kitchen equipped with modular cabinetry imported from Colombia, pantry, breakfast bar with granite countertop and triple stainless steel sink. Service Area: Maid's quarters with full bathroom, guest half-bath, and covered laundry room. Outdoor Social Area: Private garden, swimming pool, cozy gazebo for gatherings, and storage. UPPER FLOOR (Family and Rest Area): Master Suite: Master bedroom with decorative gypsum dome, modular walk-in closet, direct access to a private balcony, and master bathroom. Secondary Bedrooms: 3 spacious secondary bedrooms, each with its own modular walk-in closet and access to balconies (front and rear) decorated with wrought iron railings and keystone details. Family Area: Spacious central family room with decorative dome. Bathrooms: 4 full bathrooms. Infrastructure: Water reserve tank with hydropneumatic pumping system, septic tank, perimeter fence, gas/cable connections, and burglar alarm system.