-
3 Beds
-
2 Baths
-
2,616 SQ. FT
243 SQ. M
(House Size)
-
2,823 SQ. M
0.7 Acres
(Lot Size)
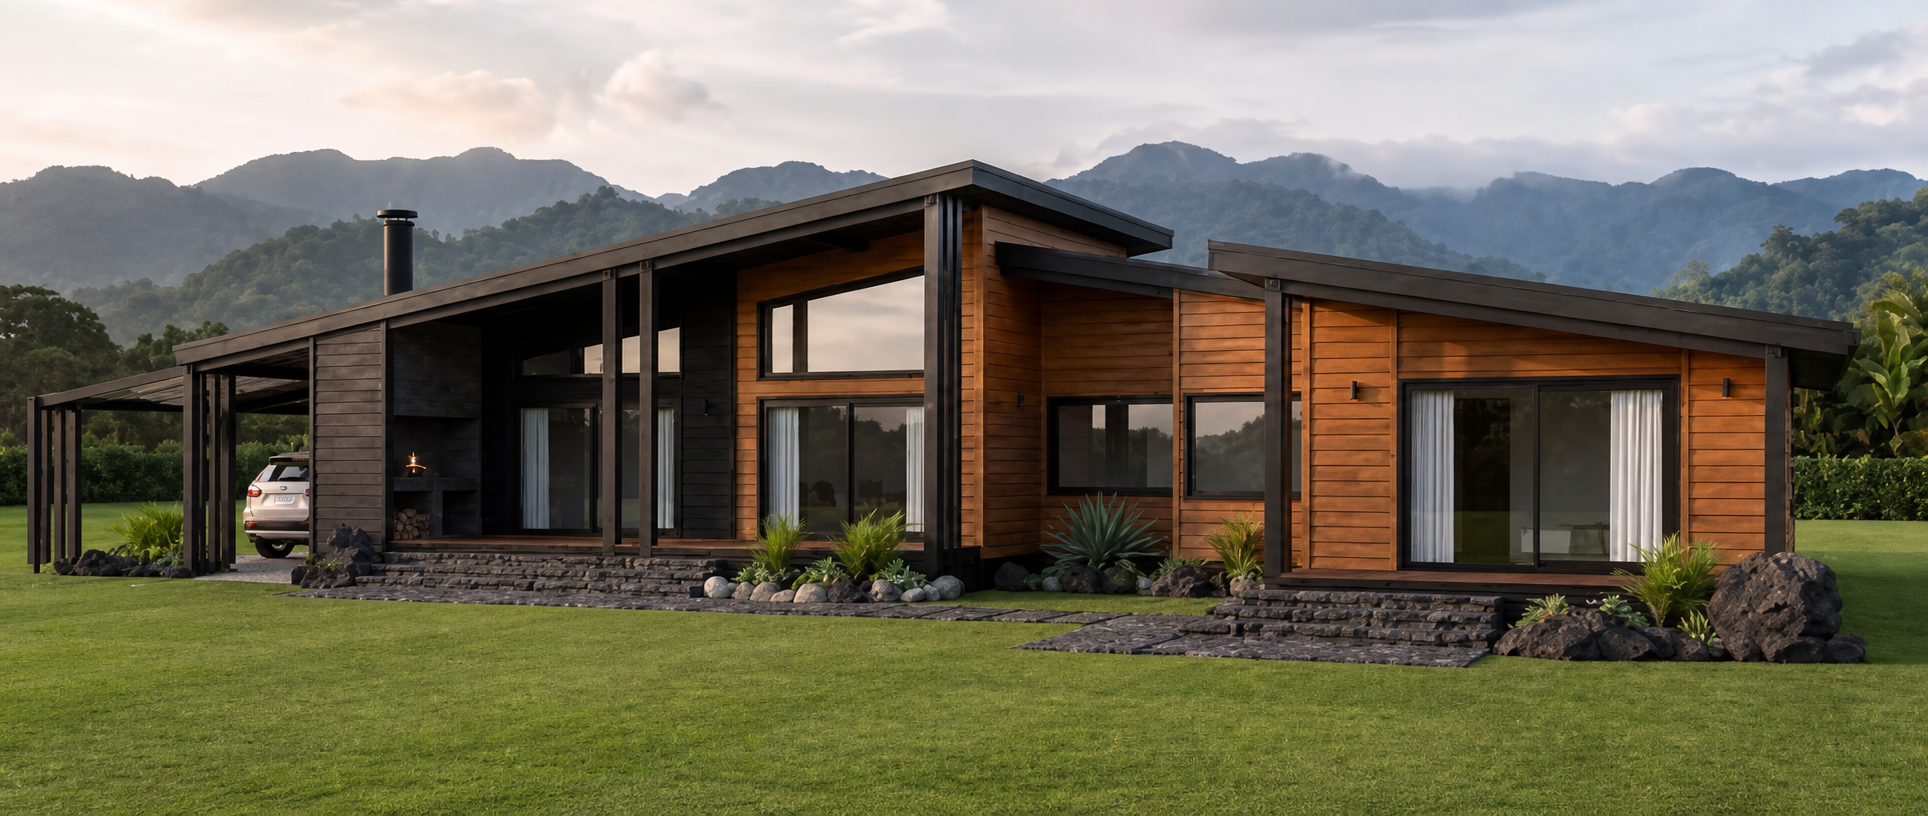
This new 3-bedroom home currently under construction in Agrorismo, Volcán will offer 243 m² (approximately 2,616 sq. ft.) of construction on a landscaped 2,823.06 m² (0.70-acre) lot, with views toward Volcán Barú and the mountains of Panama’s western highlands.
Beyond its contemporary wood design, the project brings together many of the systems and features a buyer would otherwise need to coordinate separately. The completed home will include its own solar power system, deep water well, backup generator, water filtration, irrigation, landscaping, appliances, and built-in cabinetry.
Located on Calle 10A Este within Finca Agrorismo, the property also keeps downtown Volcán within a short drive while preserving the open setting and mountain scenery that define this part of Tierras Altas.
Please note: The images shown are architectural renderings provided as a visual reference for the planned design of the home. They represent the intended architectural concept; however, final construction, finishes, landscaping, furnishings, and other details may vary from the images as the project progresses.
A Contemporary Wood Home Built for the Highlands
Once completed, the 243 m² residence will include 3 bedrooms, 2 bathrooms, a family room, social area, terrace, garden, and parking for two vehicles.
The architectural design uses warm wood finishes, broad rooflines, and large windows to create a clean contemporary profile while connecting the interior with the surrounding landscape. Meanwhile, the landscape plan uses terraces to follow the natural slope of the property and create defined outdoor areas around the residence.
The construction system also sets this home apart. The house uses certified, treated, and impregnated wood together with industrialized panels backed by 43 years of Chilean engineering experience. In addition, the structural design follows demanding Chilean seismic standards.
The building system incorporates thermal and acoustic insulation as well as a moisture barrier. Together, these elements address temperature, sound, and humidity within the construction itself—important considerations in Volcán’s cooler, wetter highland climate.
CC40 structural panels form the roof, and the project has its construction permit in place.
Comfortable Interior Spaces and Included Features
Inside, the floor plan separates the main living areas while maintaining an easy flow throughout the home.
A family room and a separate social area provide different spaces for everyday living and gathering. Meanwhile, the primary bedroom includes a walk-in closet, and additional built-in closets add storage throughout the residence.
The kitchen will come fully equipped with cabinetry, a gas stove and oven, and a dishwasher. Likewise, the bathrooms will include their cabinetry. A tank will supply the gas system, while a gas water heater will provide hot water for the home.
A furnished option is also available, with pricing quoted separately upon request.
Solar Power, Private Well and Independent Home Systems
Just as importantly, the property will operate with a high degree of independence from conventional utility infrastructure.
A standalone solar panel system will supply the home with electricity, while a gasoline- and gas-powered generator will provide backup power when needed.
The property's own deep well will supply its water. From there, the water system will incorporate filtration, a reserve tank, and independent pumps for the house and garden.
In addition, an irrigation system will serve the landscaped grounds. Separate pumps for the residence and garden will allow each area to manage its water supply independently.
For internet service, the property has Starlink feasibility, with excellent connectivity reported for the location.
A Landscaped 2,823 m² Property with Volcán Barú Views
Beyond the house, the 2,823.06 m² lot provides generous space for gardens and outdoor living.
Although the land slopes naturally, the landscape design uses terraces to work with the existing topography. The project includes landscaping as part of the completed property, extending the overall design beyond the walls of the house.
The terrace will add another usable outdoor living area. From the property, the views extend toward Volcán Barú, the surrounding mountains, and the Volcán Barú ecological reserve.
Meanwhile, the private deep well will provide the home's independent water source.
Living in Agrorismo, Volcán
Agrorismo sits in Volcán, Chiriquí, at approximately 1,500 meters (4,920 feet) above sea level. Downtown Volcán lies approximately 3 km away, or about eight minutes by car, while the paved road sits approximately 1.2 km from the development. A maintained stone road connects the property with the paved road.
This location keeps grocery stores, restaurants, schools, medical services, and other daily needs within a short drive. At the same time, the surrounding landscape retains the agricultural character that defines much of Volcán.
Agrorismo includes open land, pine forest areas, coffee plantings, green spaces, and a developing vineyard. The development does not operate as a conventional gated residential community and does not charge HOA fees. Instead, a controlled access gate marks the entrance without adding monthly HOA fees or community regulations.
Please contact Casa Solution for current construction details, furnished pricing, additional information, or to arrange a visit to this 3-bedroom home for sale in Agrorismo, Volcán, Chiriquí.