

Reset Password
Enter your email address and we’ll send you a link to reset your password
Main Content
Contemporary Mountain-View Home for Sale in Palmira, Boquete – price is firm (non-negotiable)


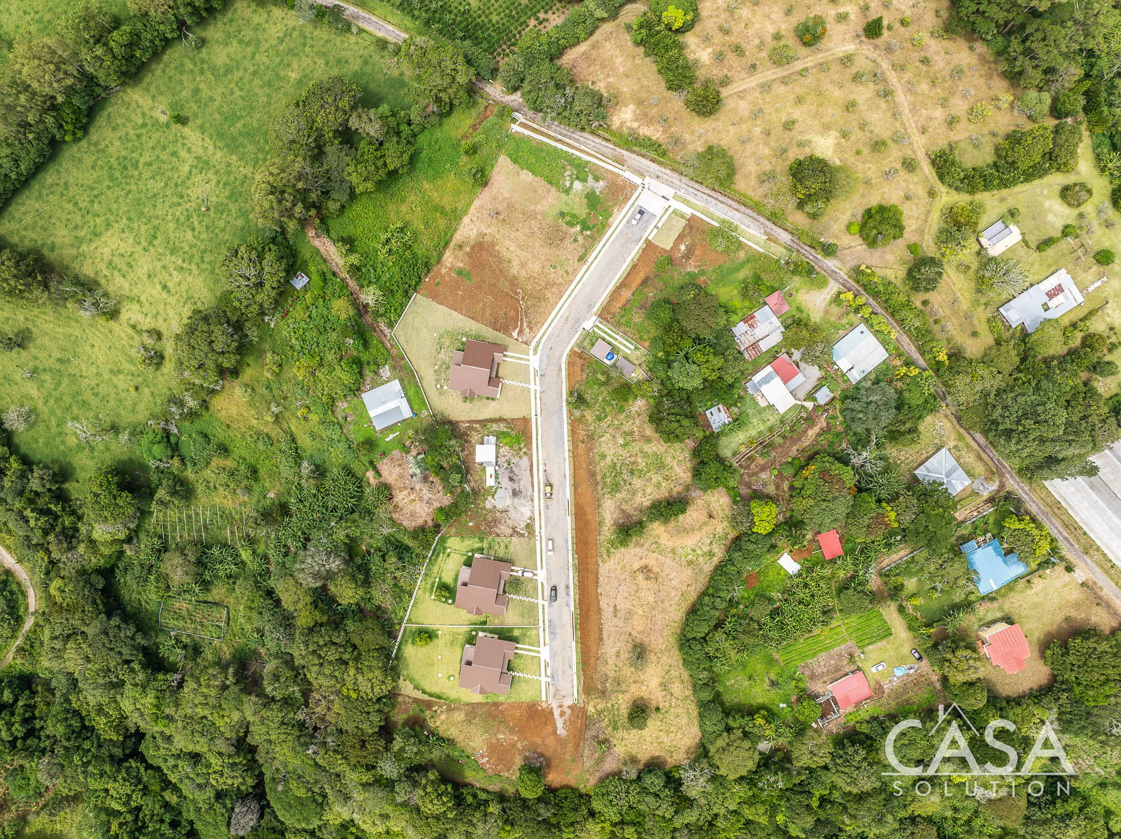
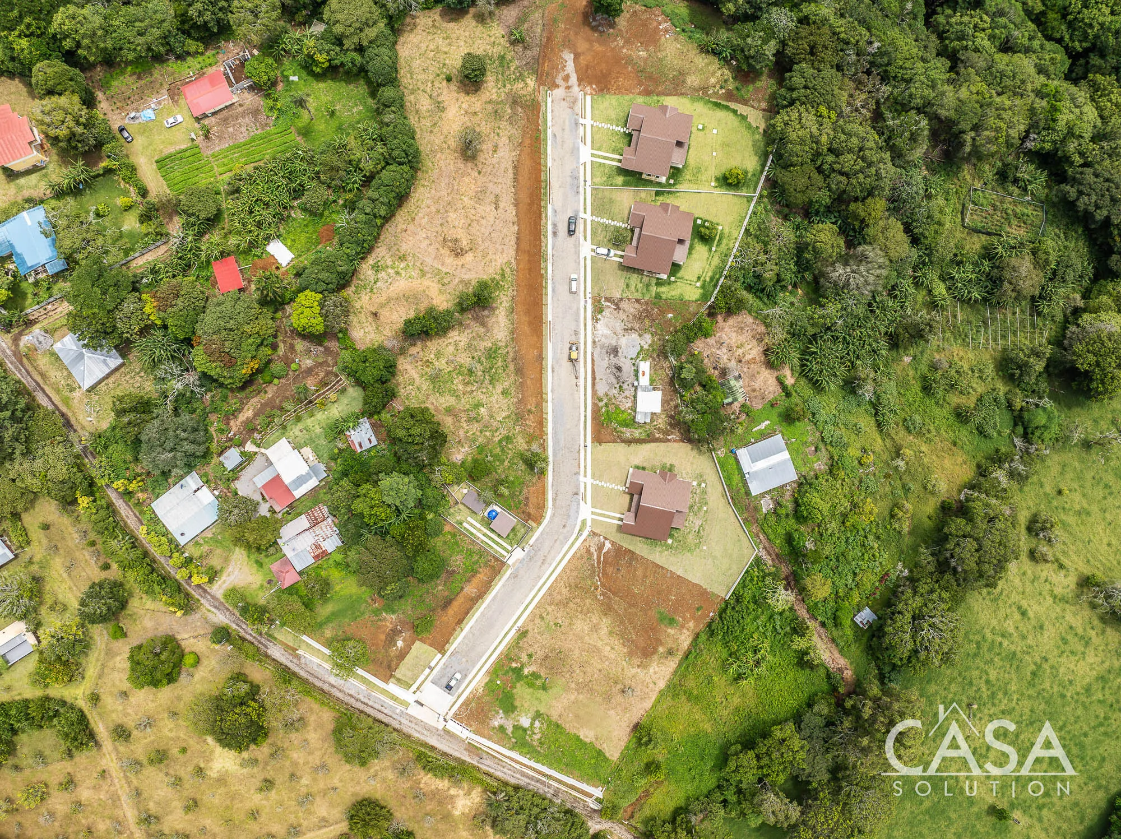
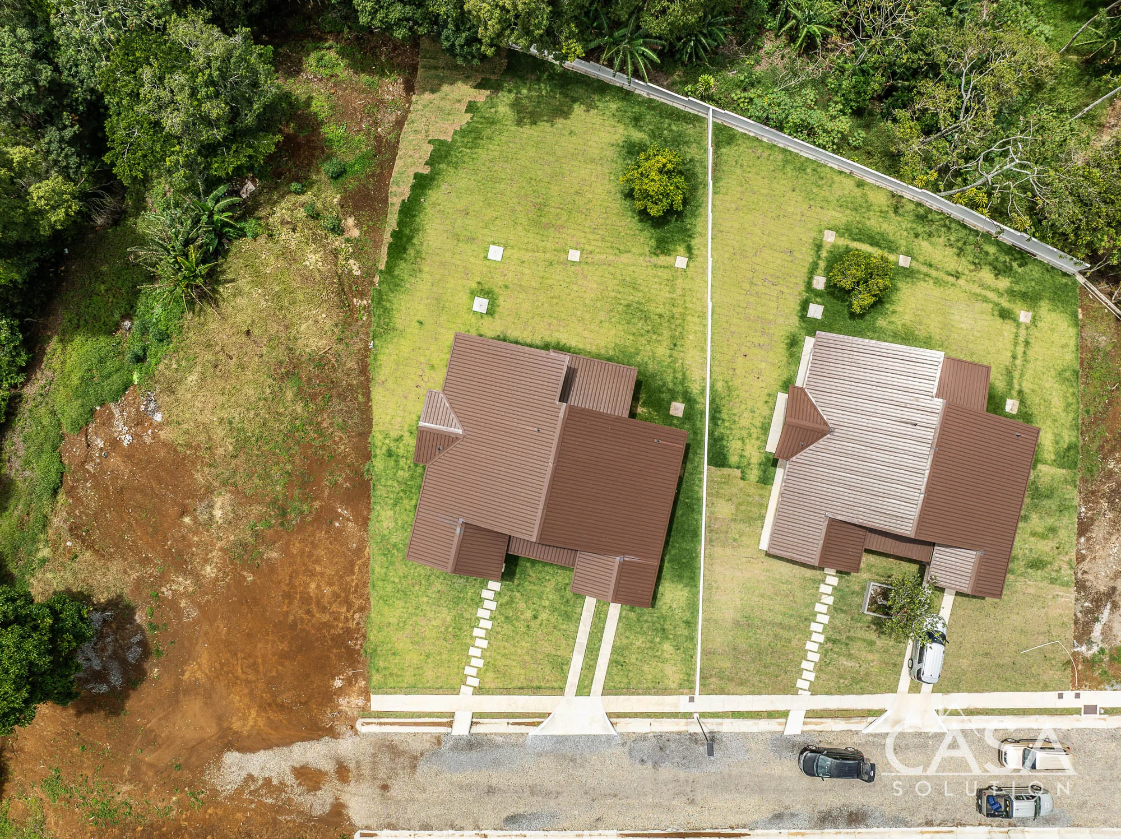
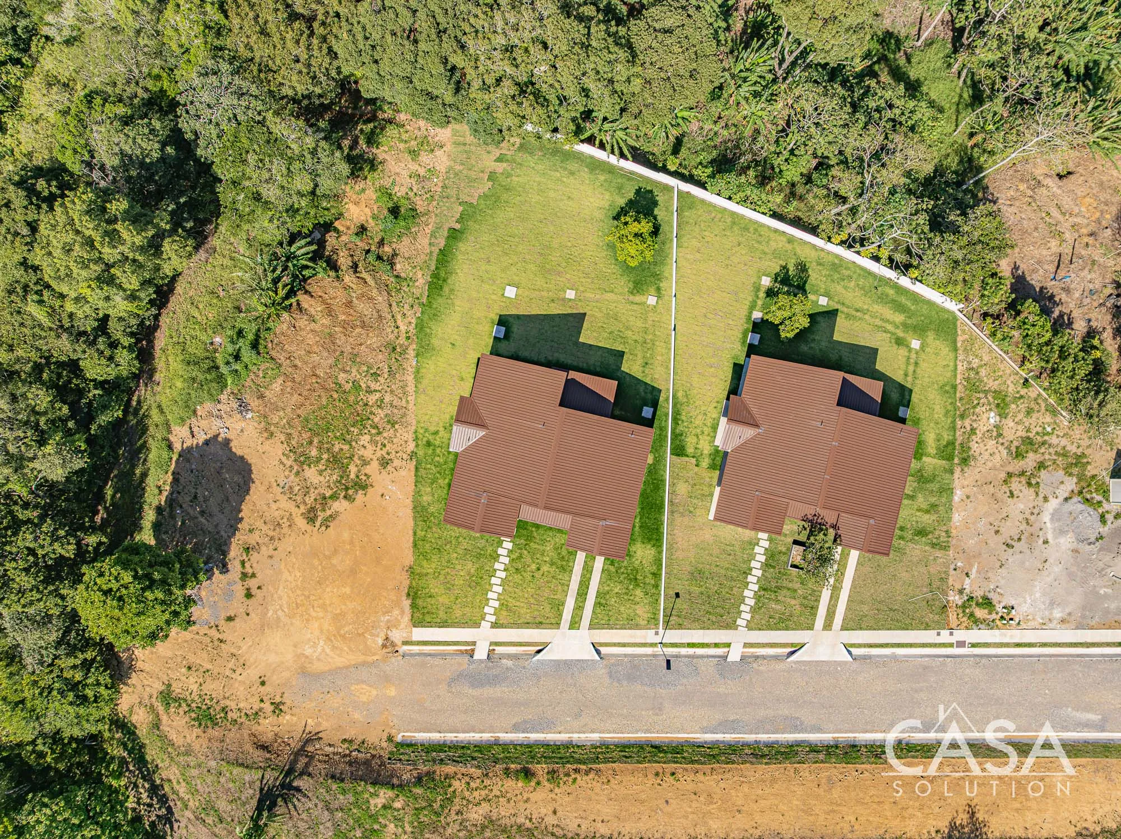
This contemporary single-level home occupies a 1,000 m² lot, approximately 10,764 square feet or 0.25 acre, within a gated community of only 13 residences in Palmira, Boquete.
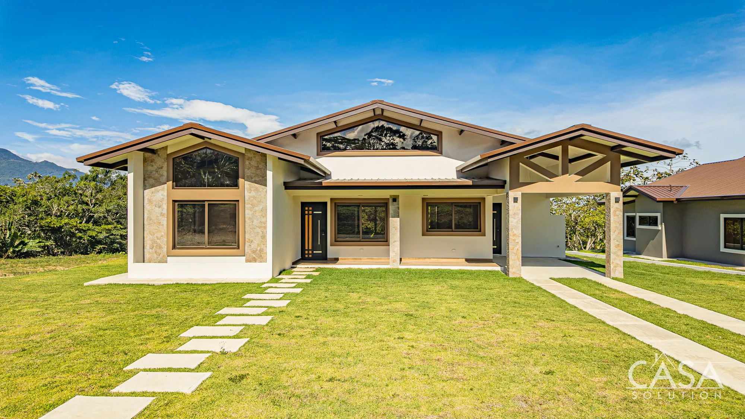
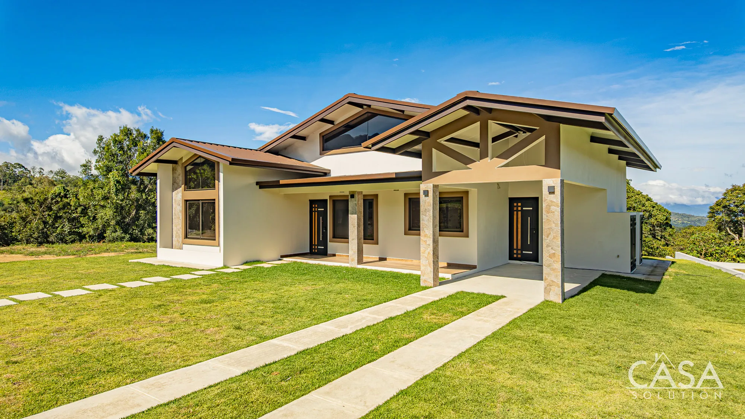
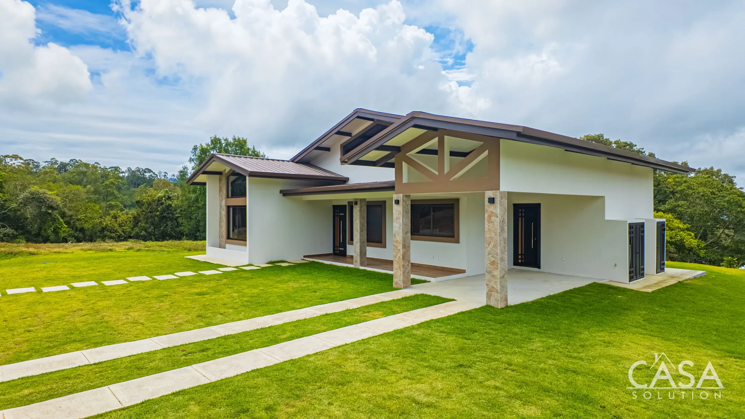
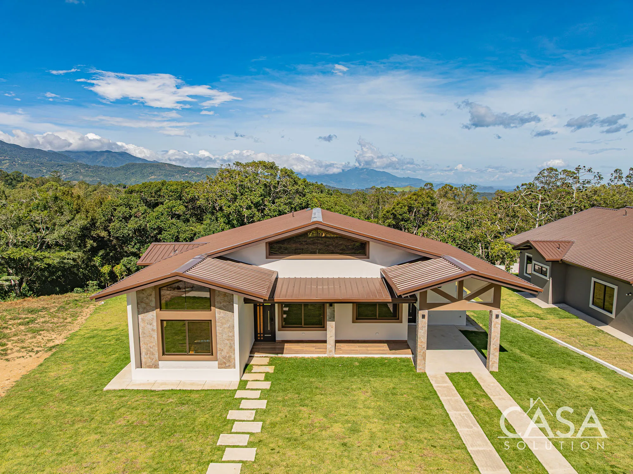
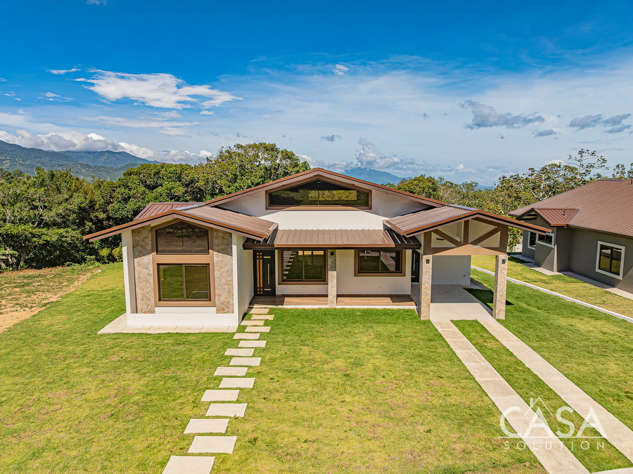
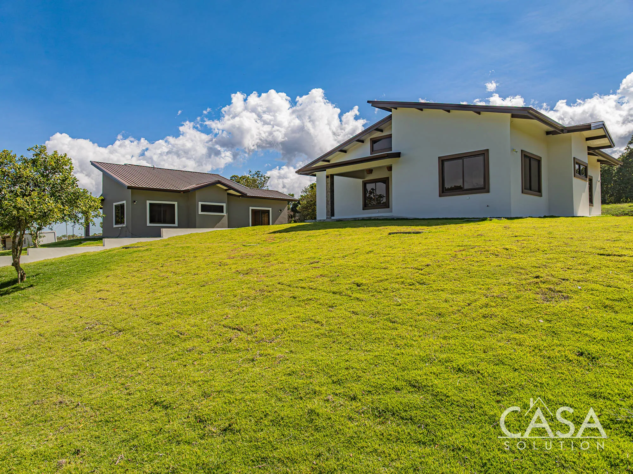
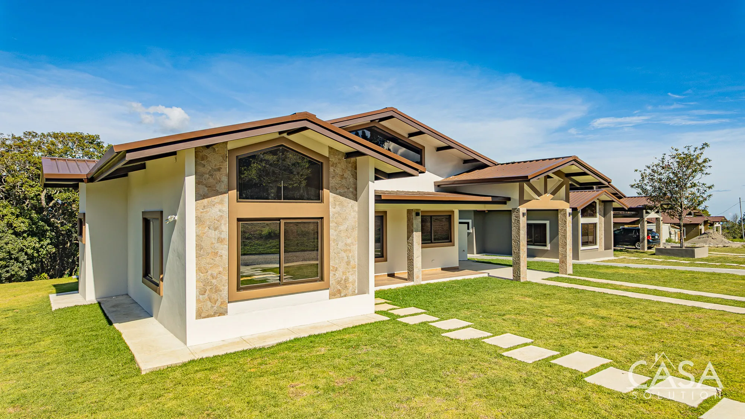
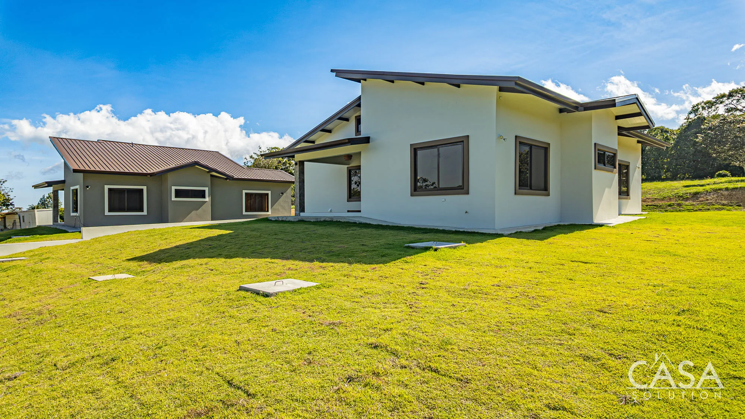
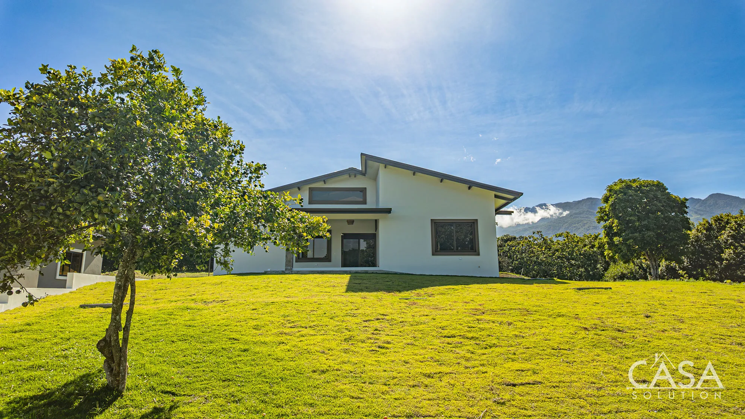
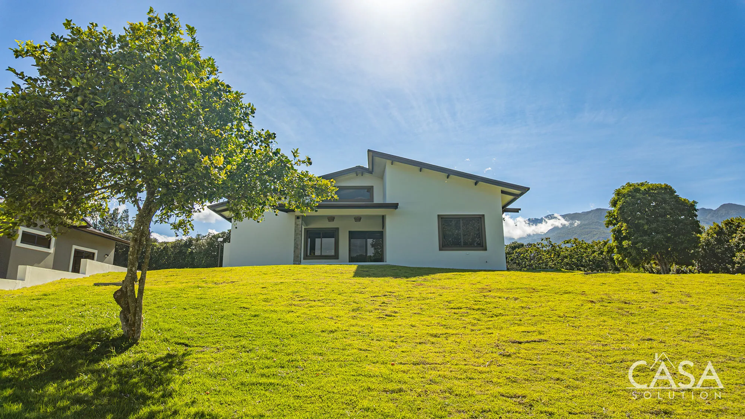
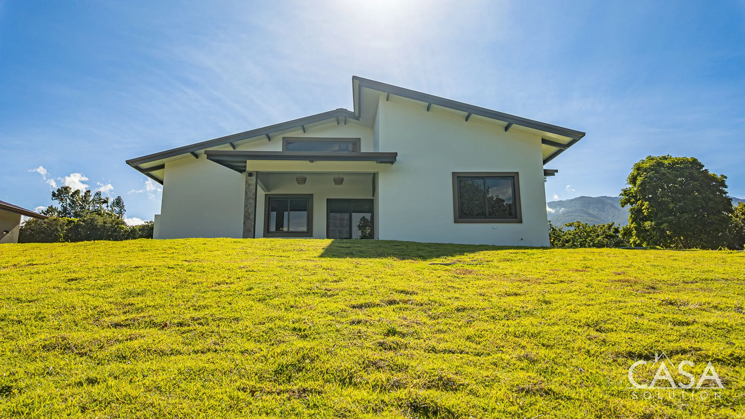
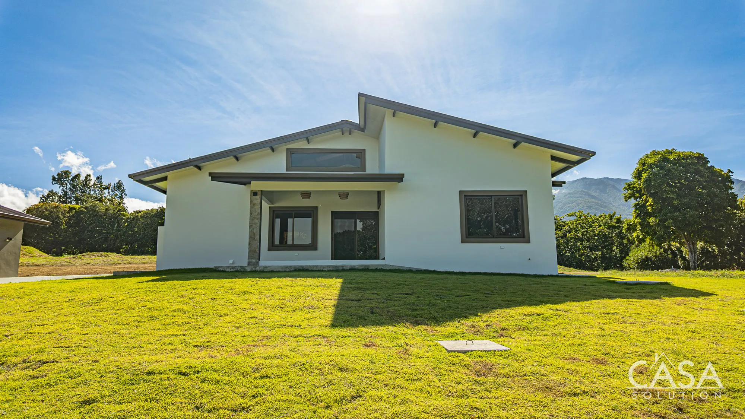
Layered rooflines, stone-accented columns, broad windows, and warm architectural details give the home a clear modern identity. Inside, vaulted ceilings and an open layout connect the principal living areas, while the surrounding lawns and forested mountain views place the property firmly within Palmira’s highland setting.
The home also distinguishes itself through its construction. The owners selected durable wall, roofing, plumbing, water, and household systems with long-term use in Panama in mind.
According to the architectural plans, the property offers 166.83 m², approximately 1,796 square feet, of total construction.
About the Home
The residence provides 127 m², approximately 1,367 square feet, of enclosed interior space. A 10.65 m² covered porch, a 14.18 m² terrace, and a 15 m² carport complete the total construction area.
The single-level floor plan keeps the main living spaces easy to navigate and closely connected. A covered entrance welcomes you into the home, while the adjoining carport provides sheltered parking.
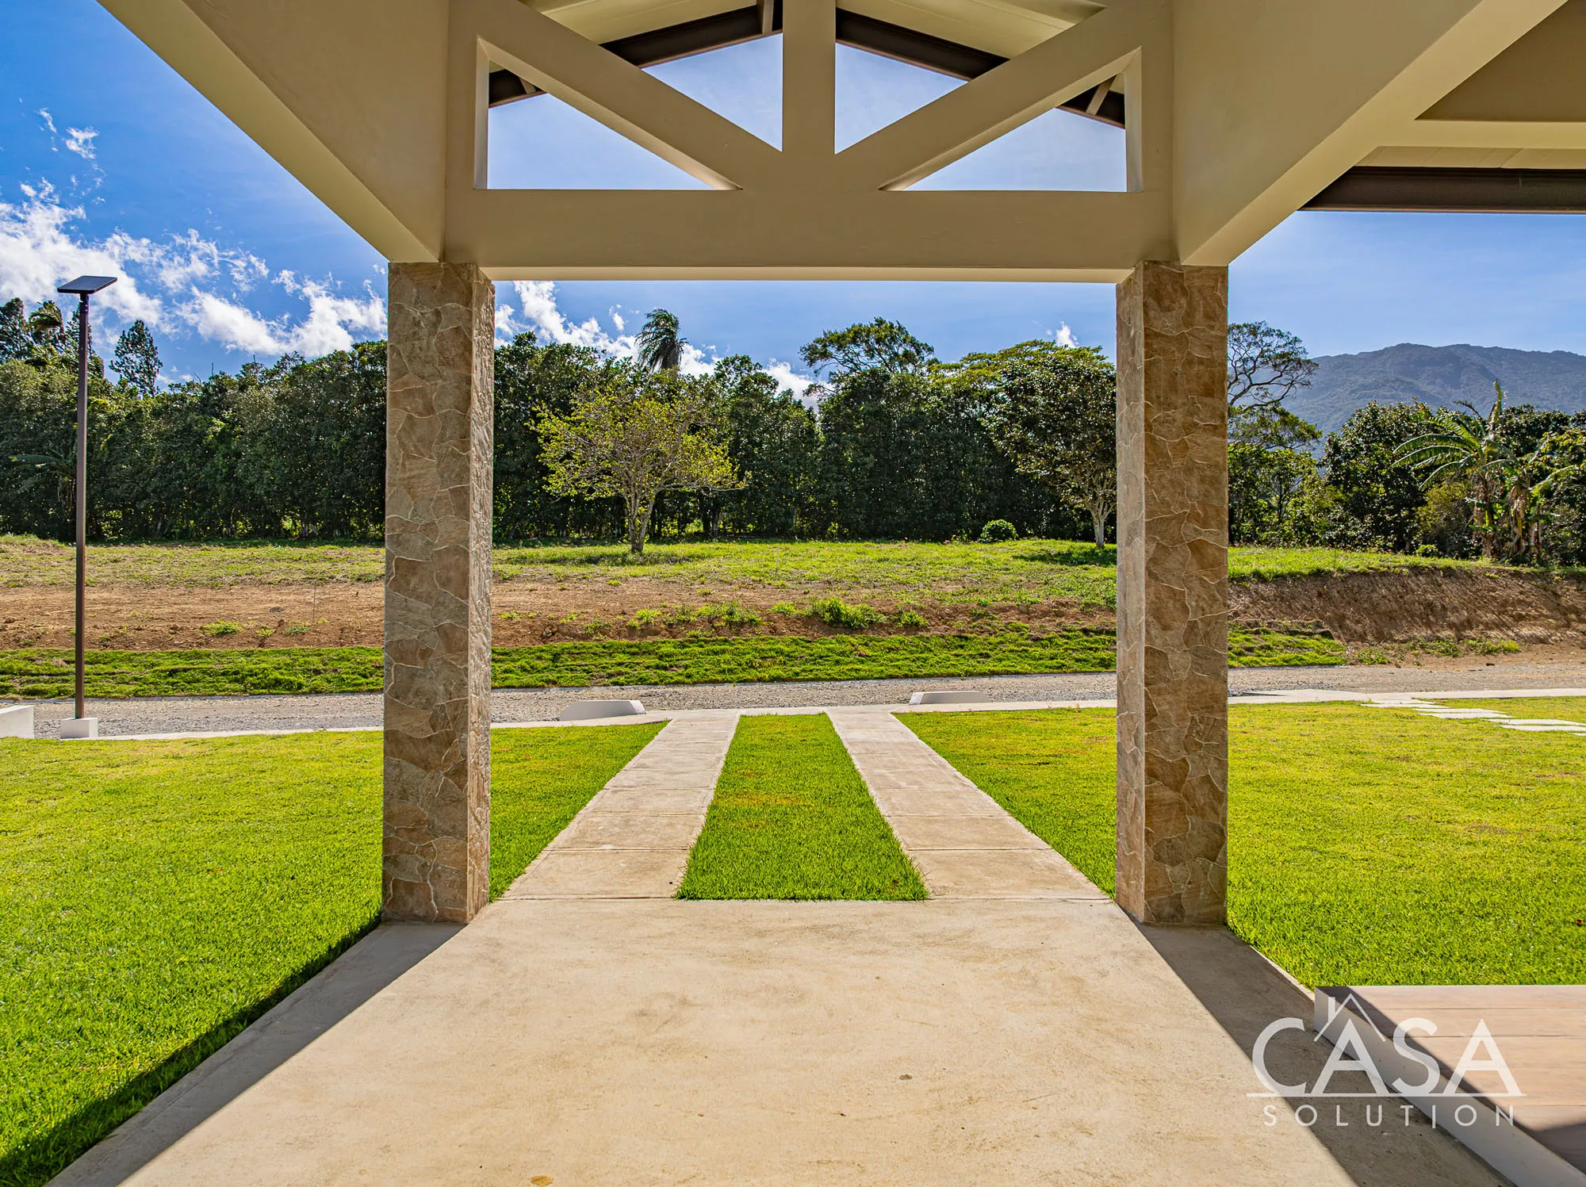
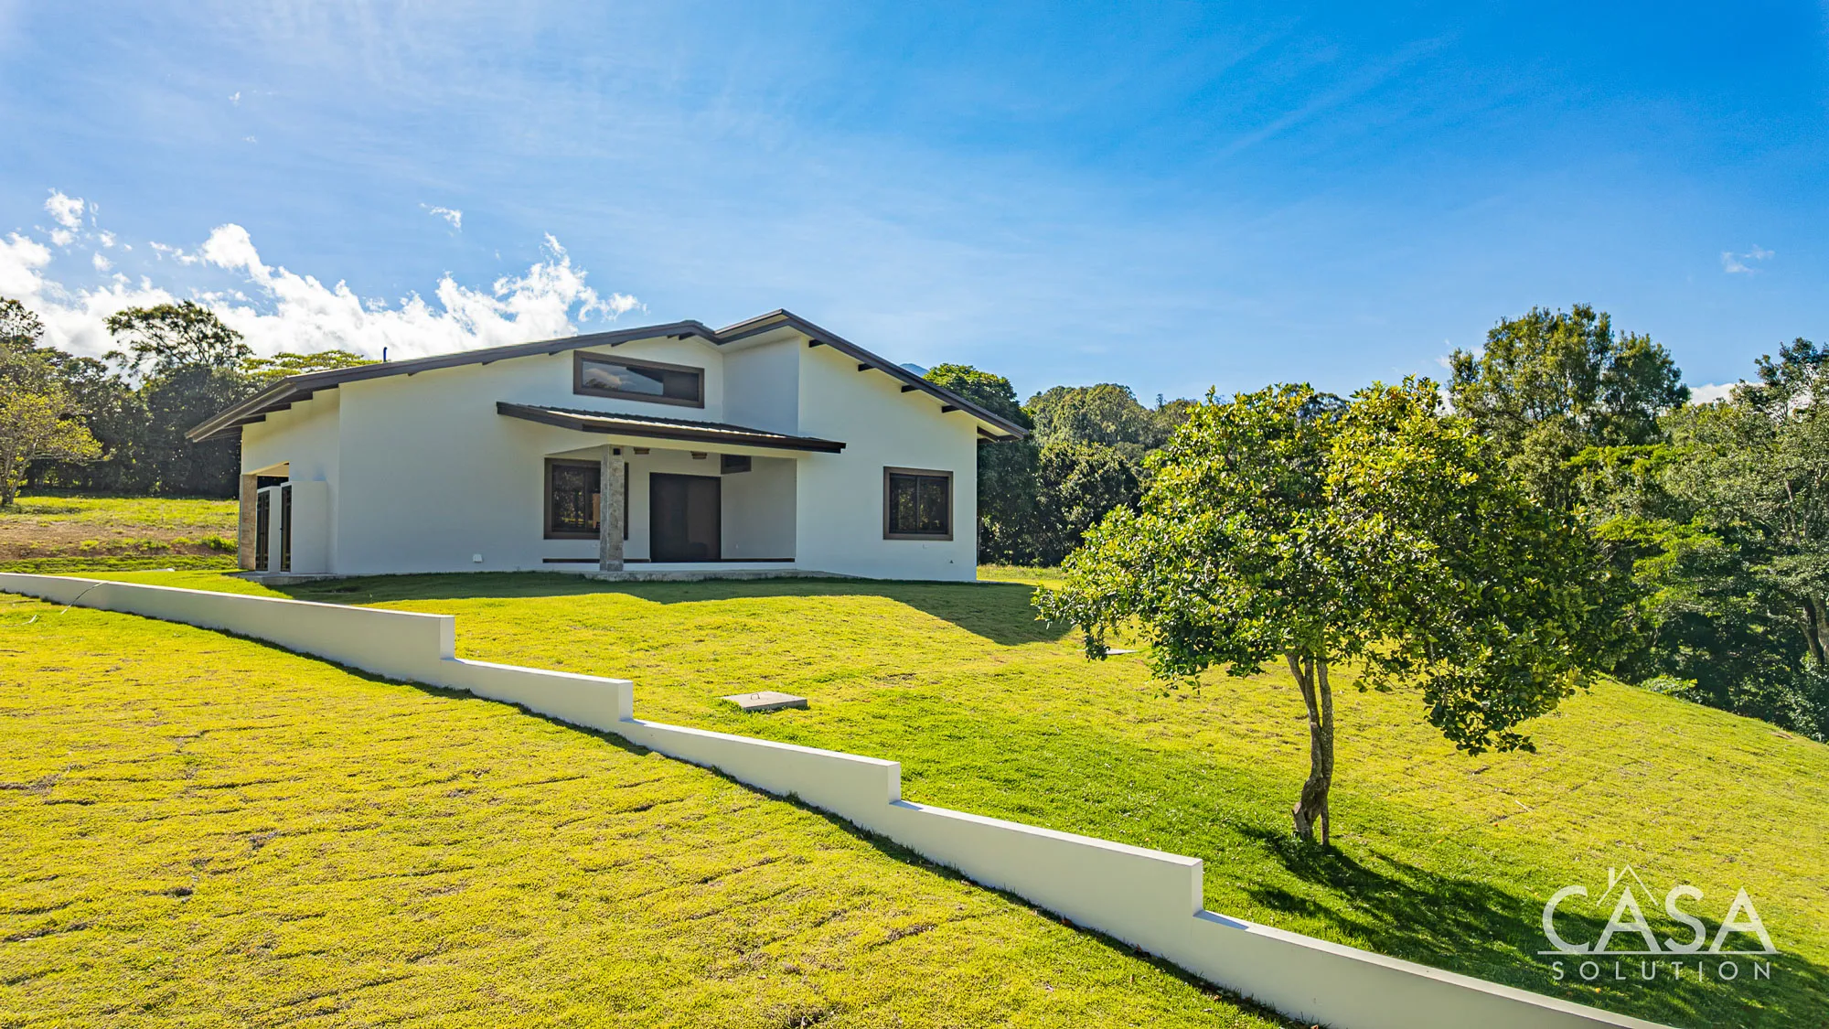
Outside, two concrete driveway tracks cross the lawn without covering the front of the property in pavement. This design preserves more green space and keeps the architecture connected to the landscape.
Open Living, Dining, and Kitchen Areas
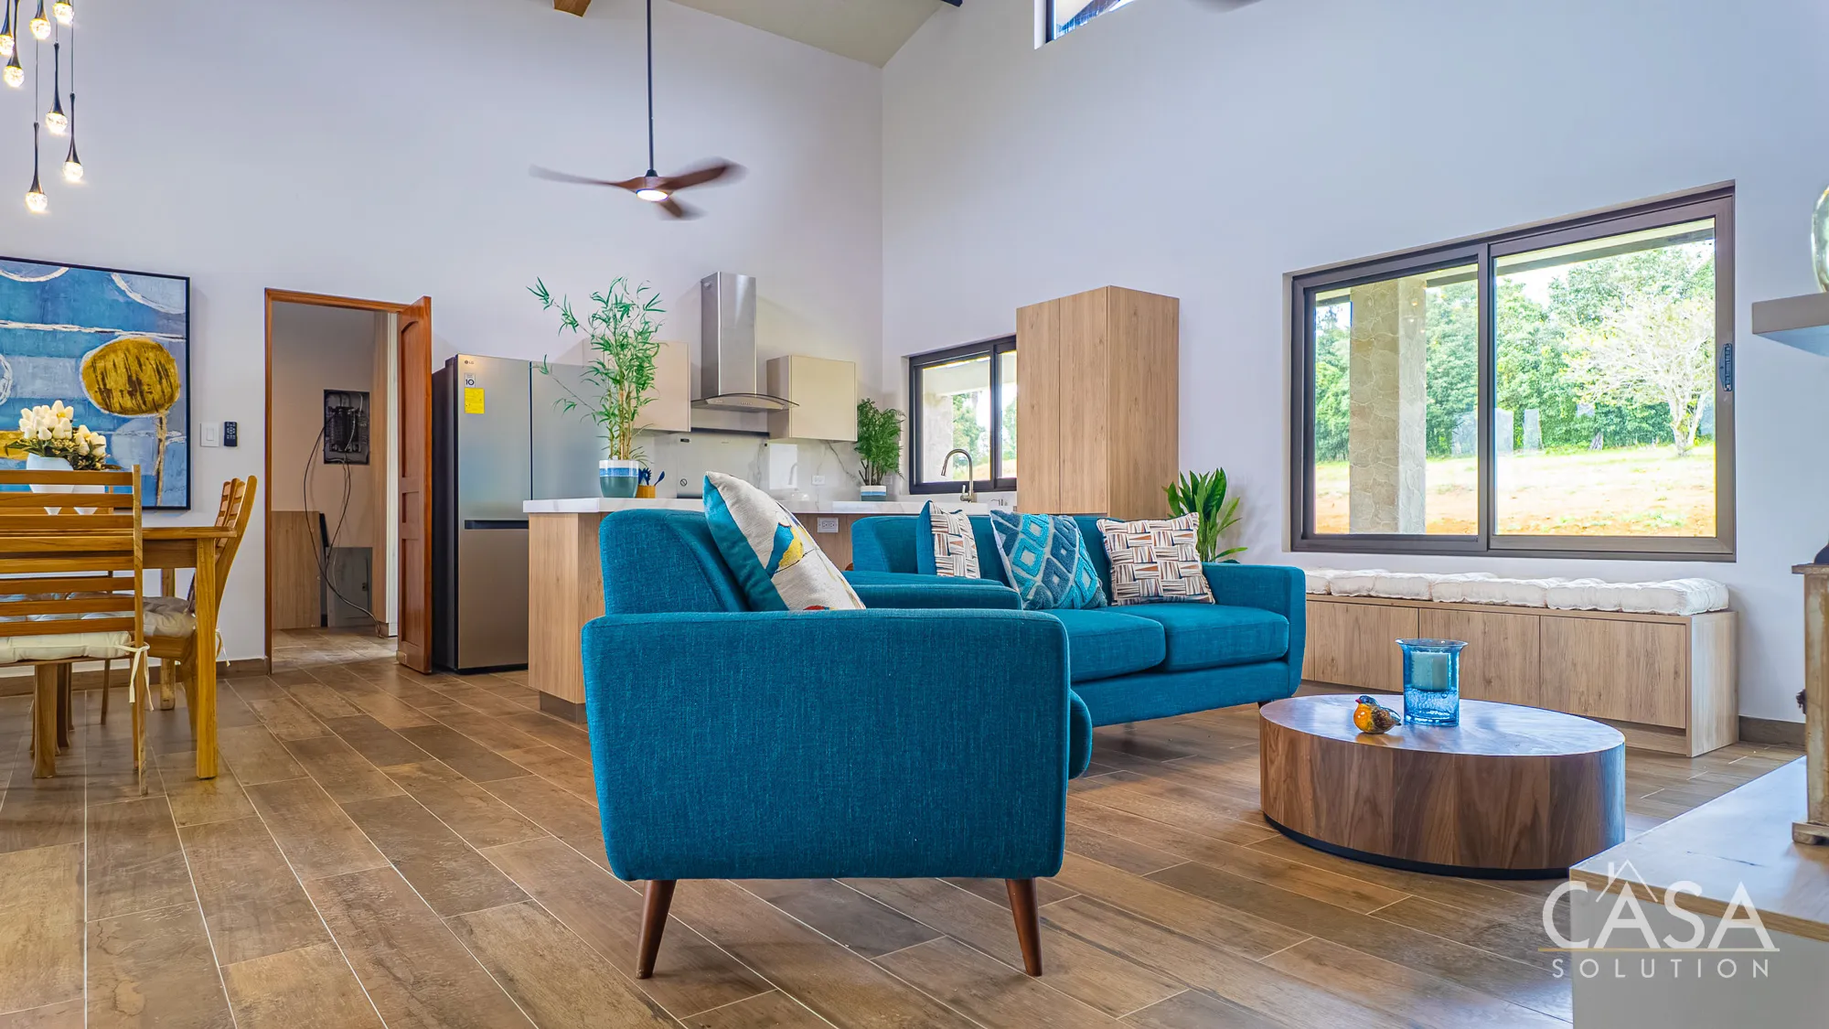
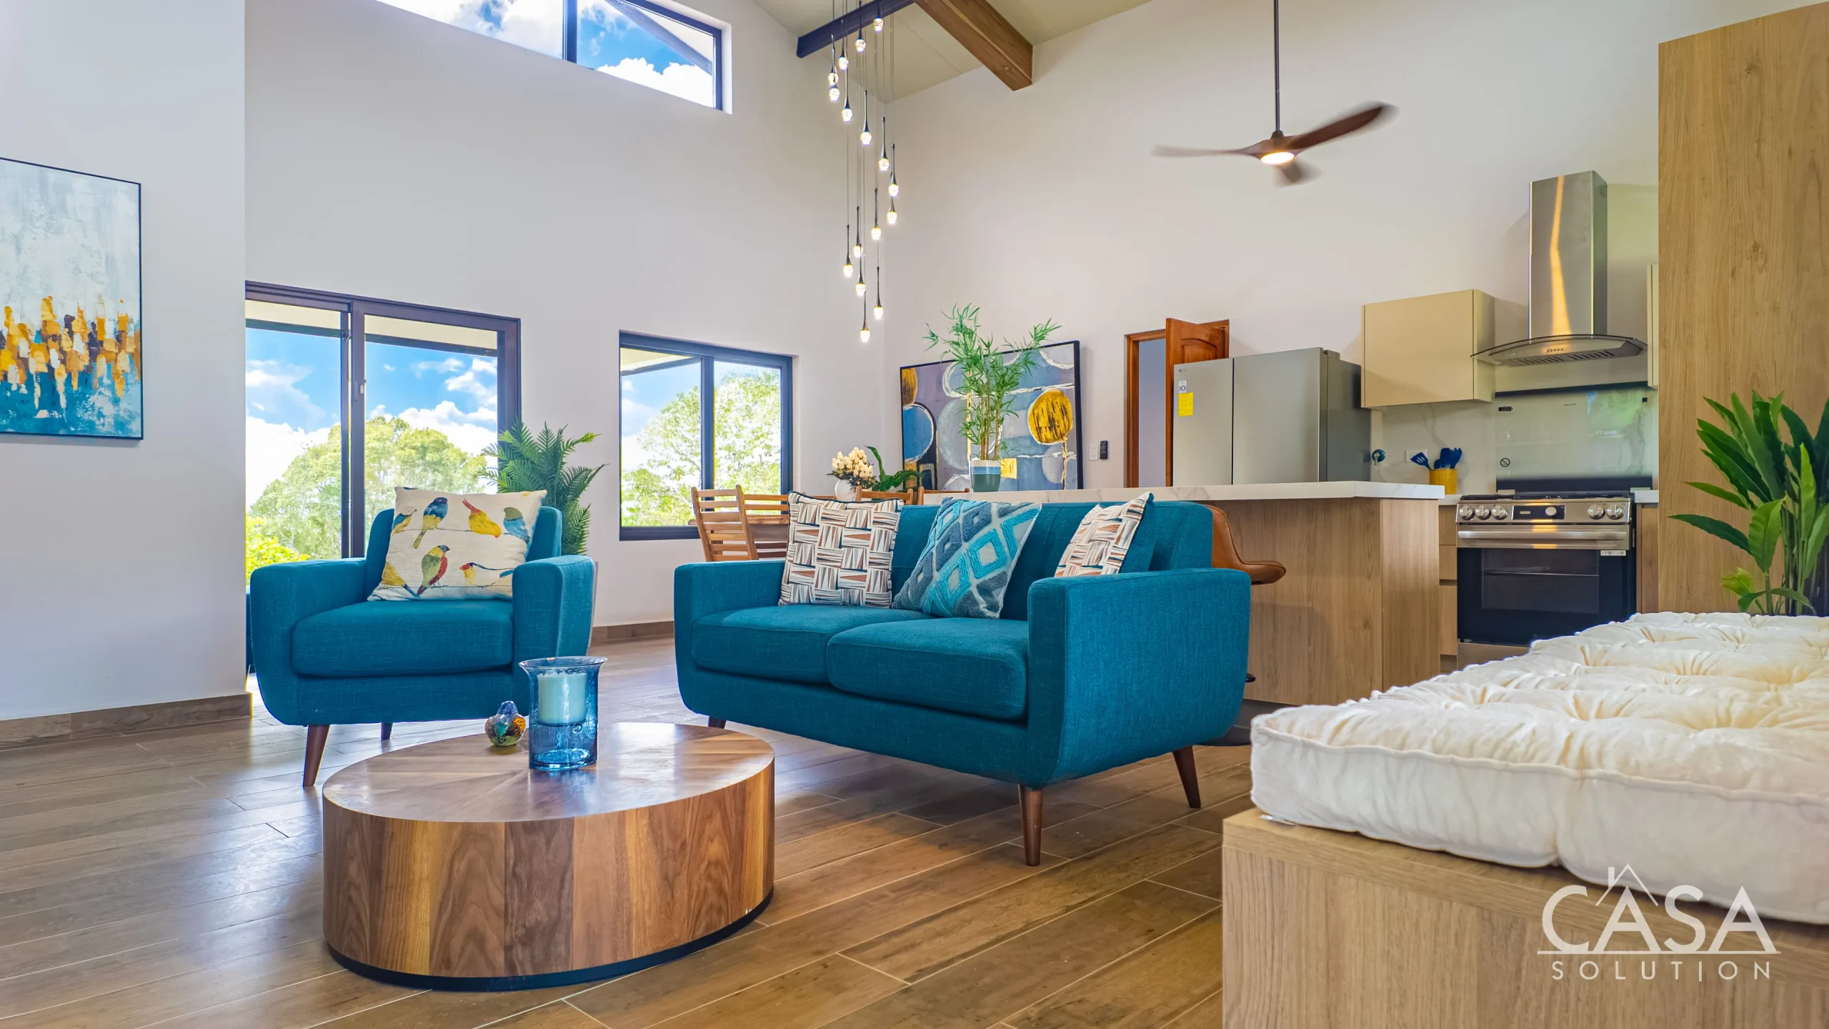
The main living area immediately draws attention upward. Vaulted ceilings, exposed wood-look beams, clerestory windows, and a modern pendant installation give the room height and character.
Large black-framed windows bring natural light into the interior and frame the surrounding greenery. Wood-look tile flooring adds warmth throughout the space while creating a consistent finish from one area to the next.
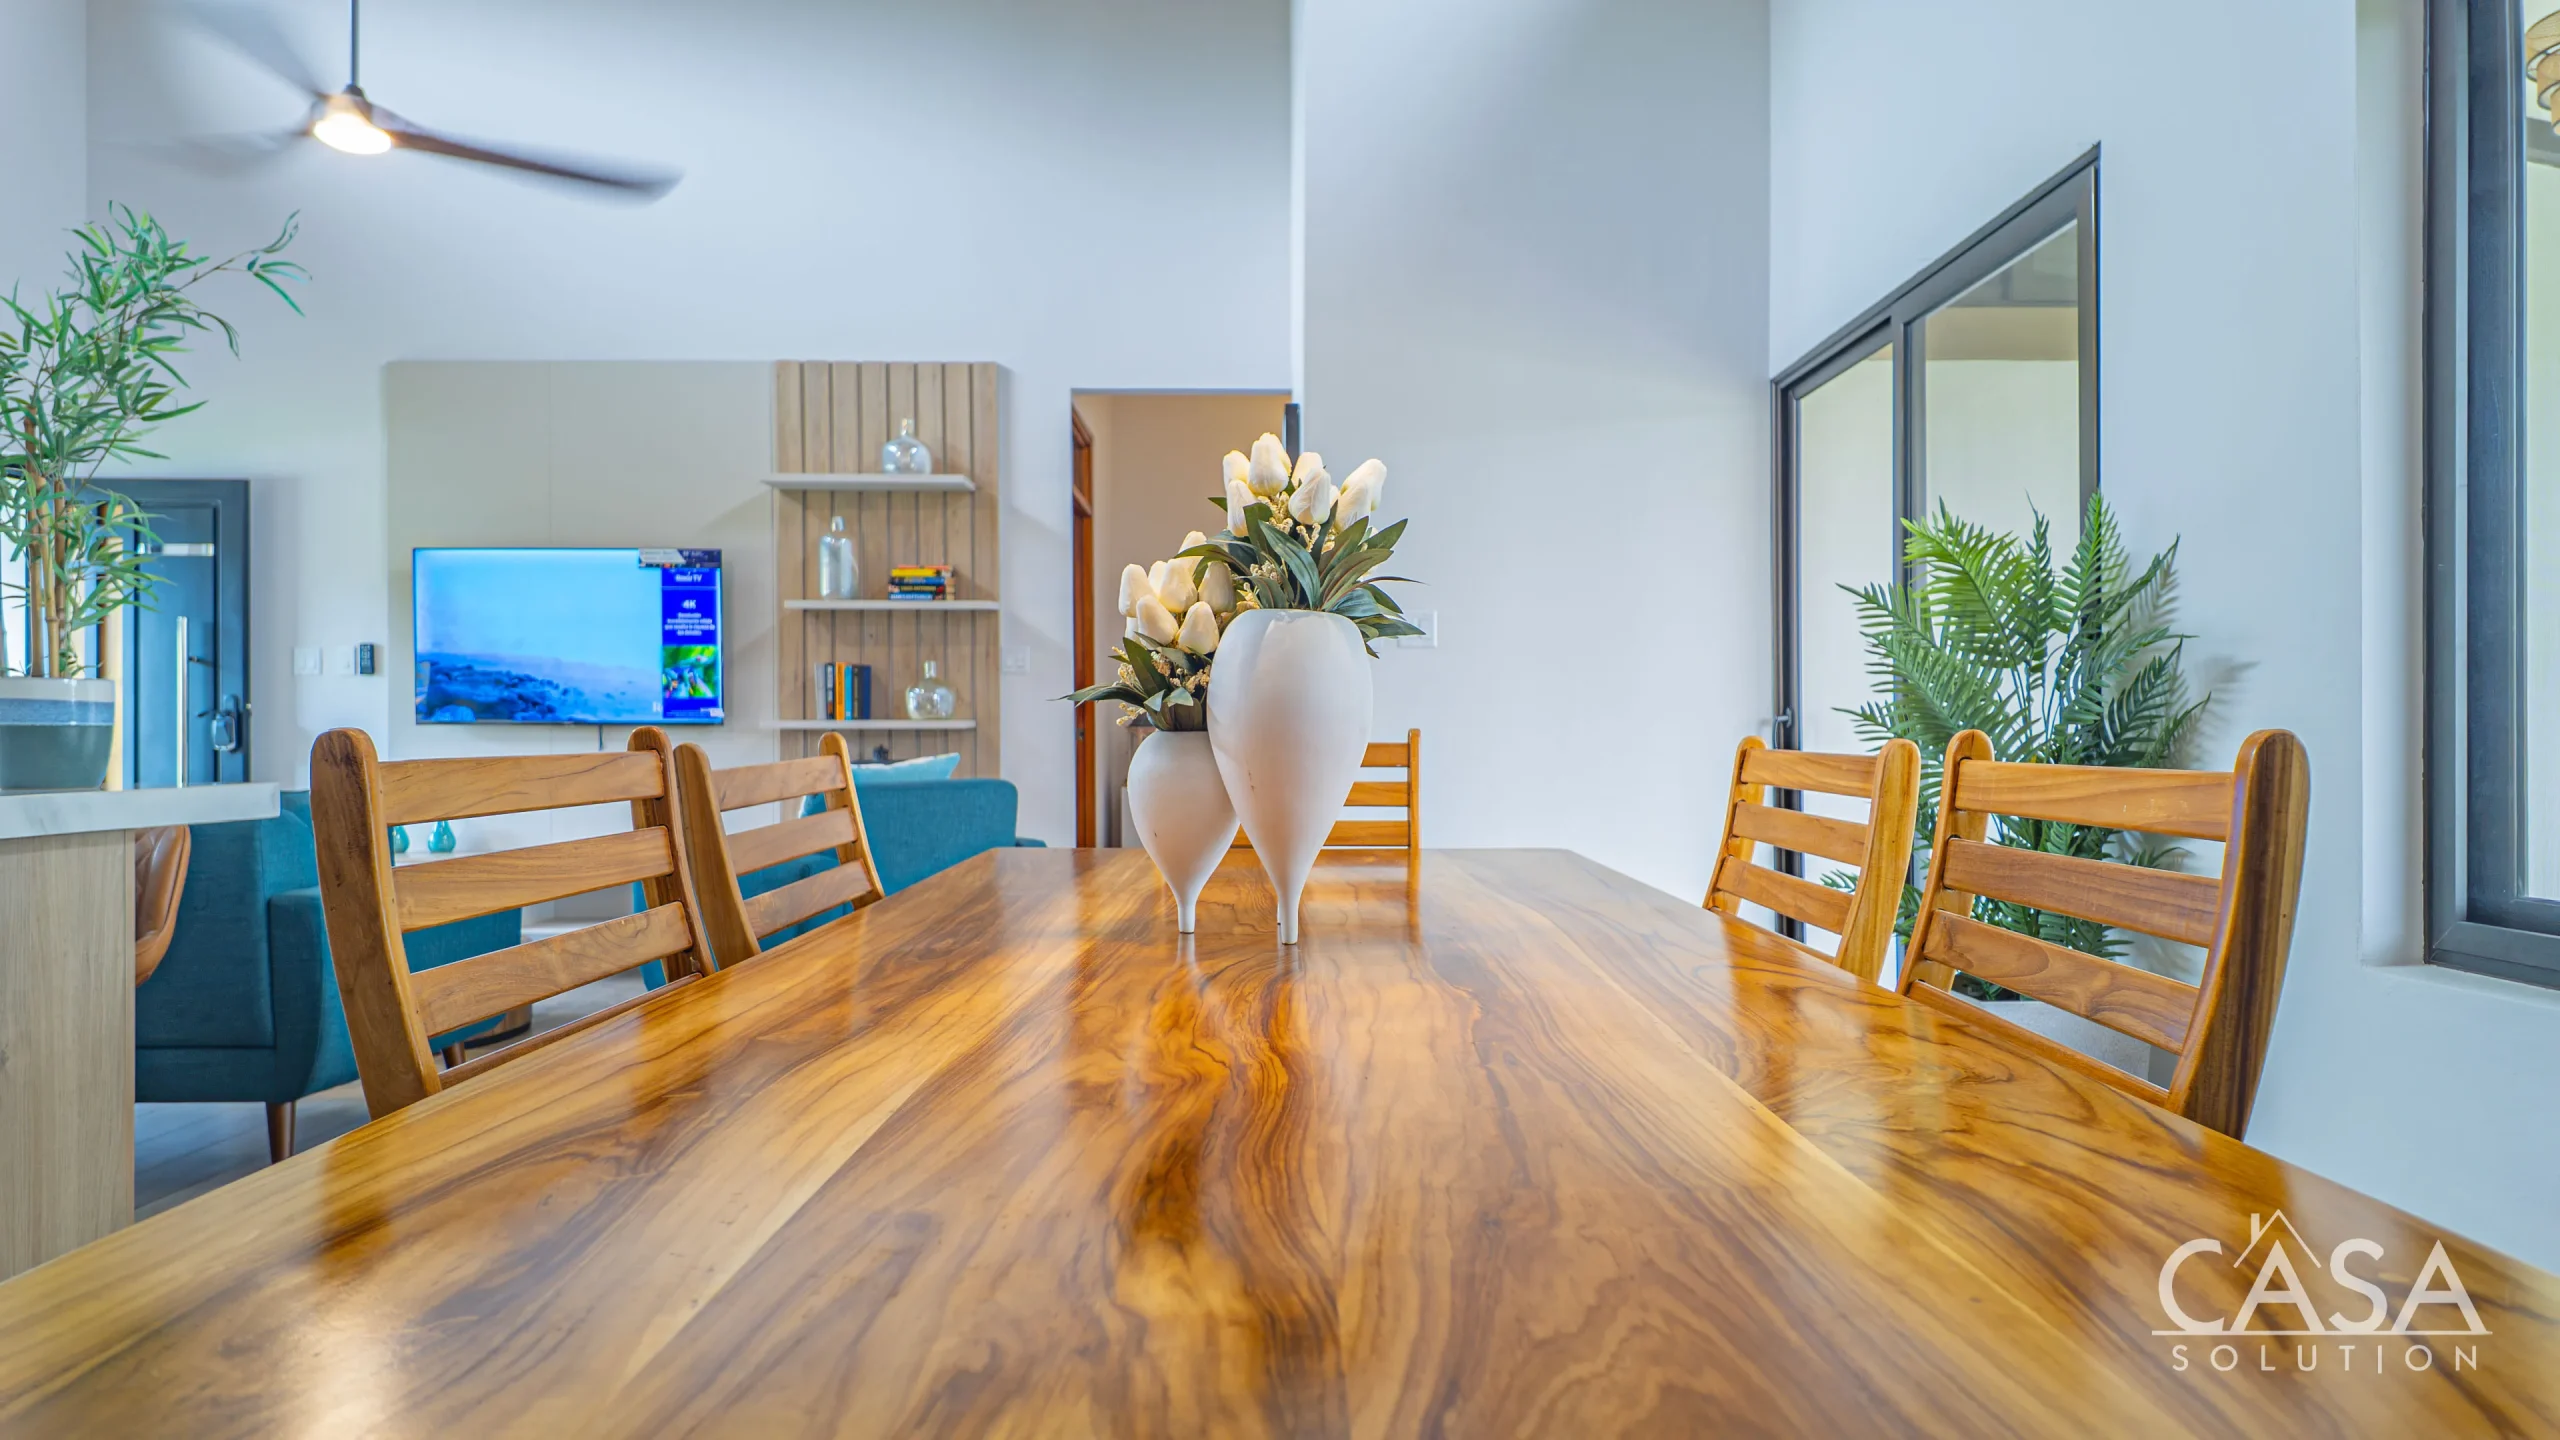
The living room, dining area, and kitchen share one open space. Each area remains clearly defined, but the layout allows people to move and interact easily between them.
The living room sits at the center of the home beneath the highest section of the ceiling. Nearby, the dining area accommodates a substantial table and benefits from broad windows that bring the outdoor setting into view.
The Kitchen
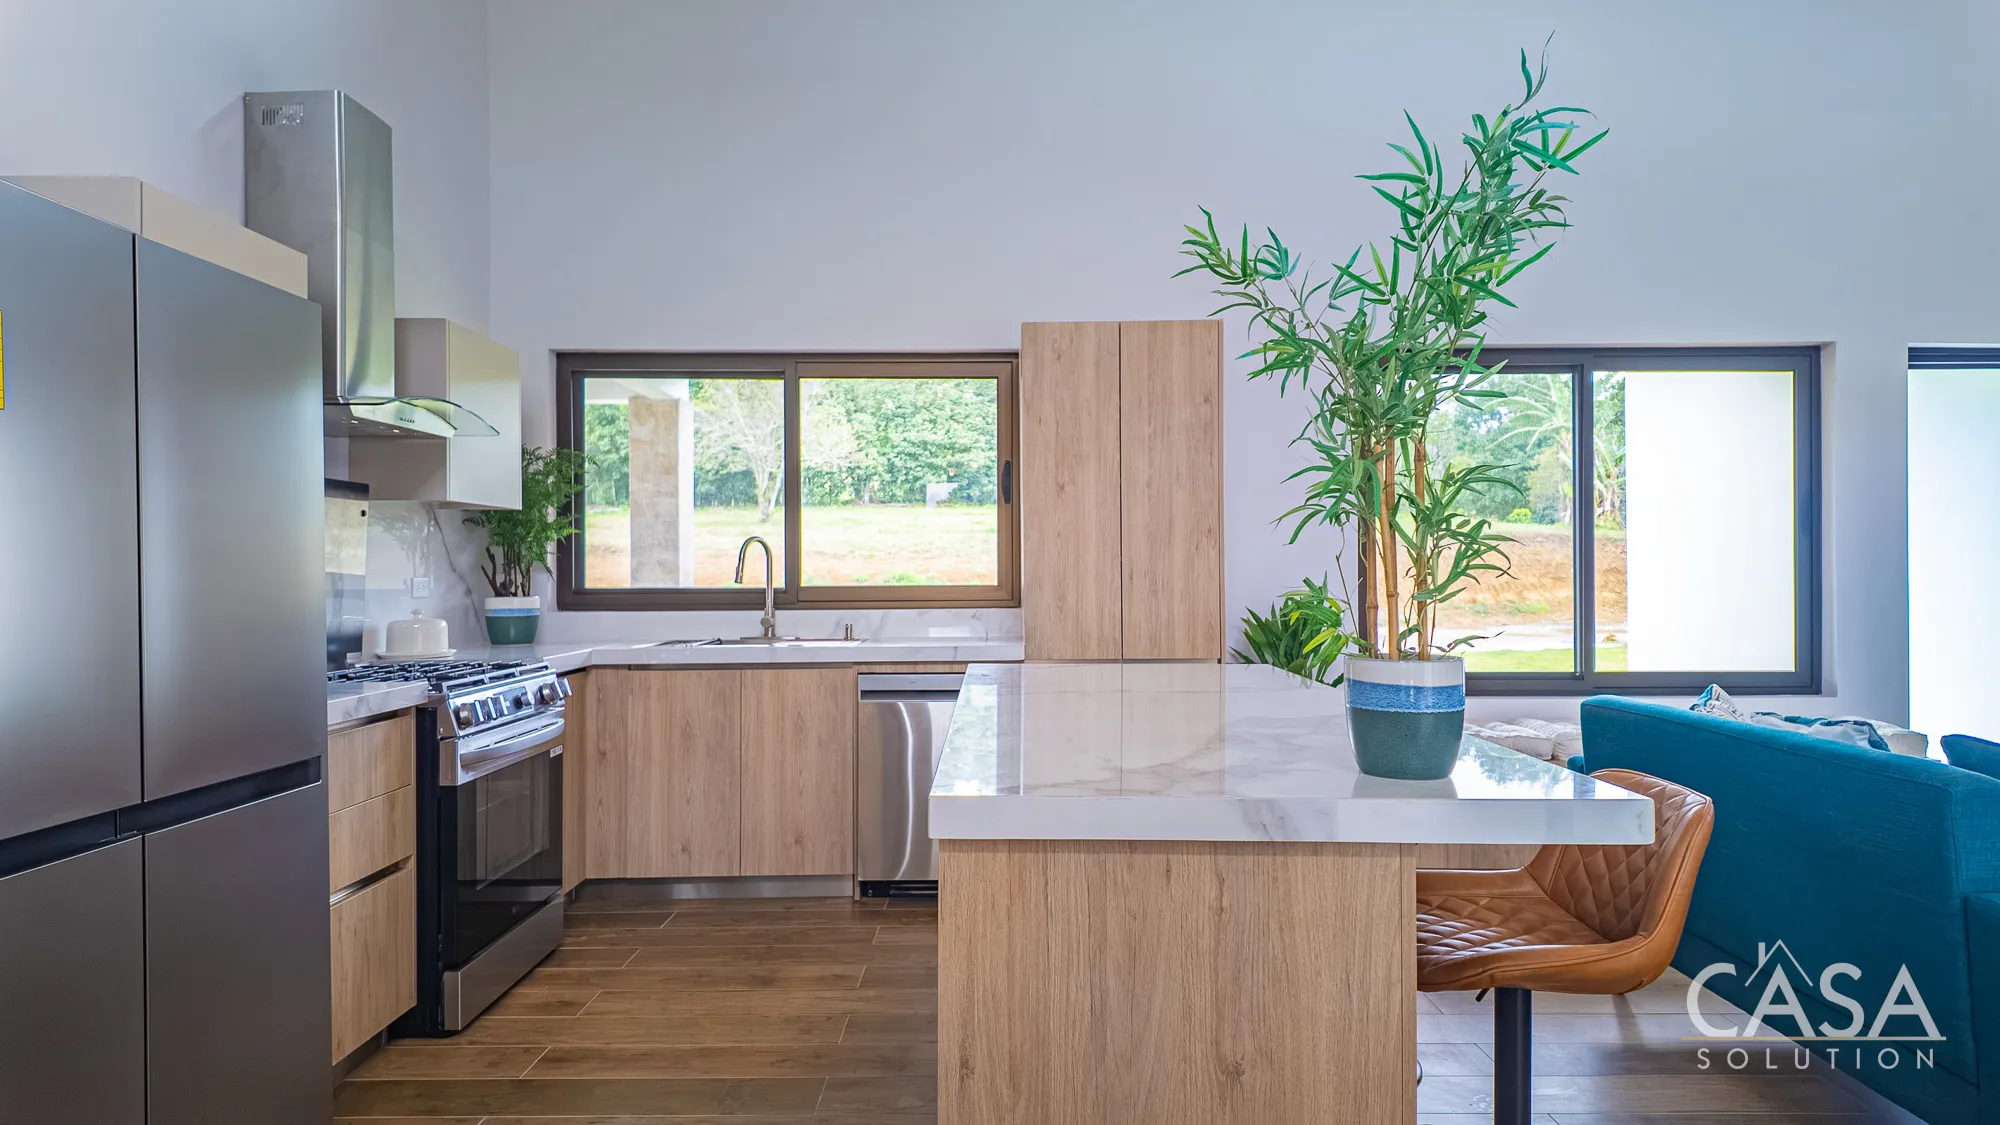
The kitchen opens directly to the living and dining areas and centers around a large island with casual seating.
Wood-tone lower cabinetry, light upper cabinets, neutral countertops, and a glass backsplash create a clean and balanced appearance. The sale includes all appliances (dishwasher, washer, dryer, refrigerator, and range). The LG stainless-steel refrigerator and range complement the finishes, while a stainless-steel hood completes the cooking area.
The island provides additional preparation space and creates a natural place for breakfast, informal meals, or conversation while someone cooks.
Rather than separating the kitchen behind walls, the design makes it part of the home’s main gathering space.
Bedrooms and Interior Details
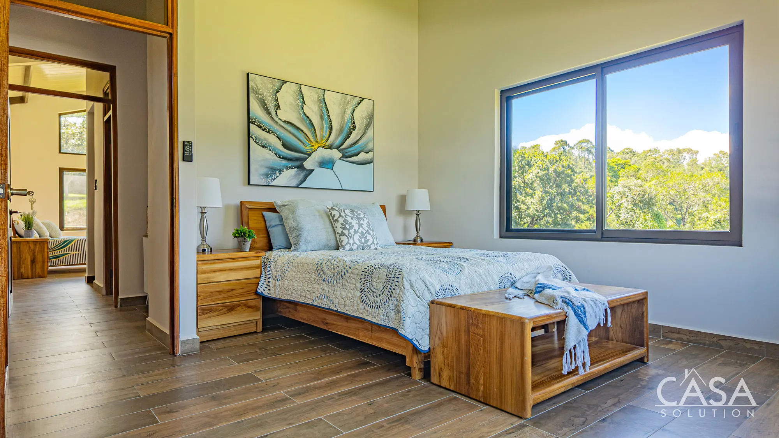
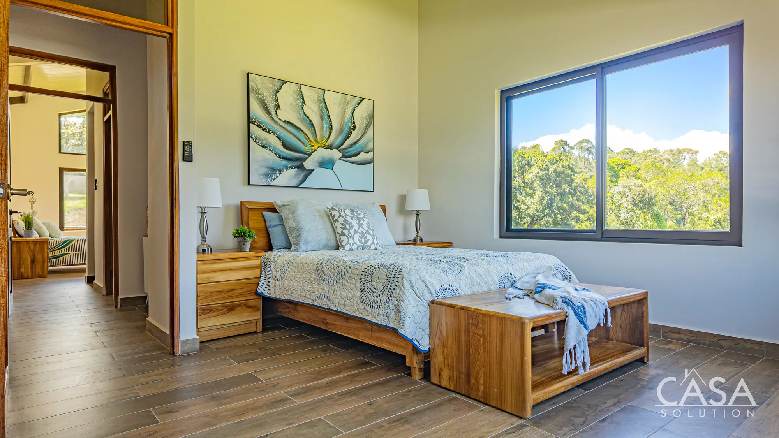
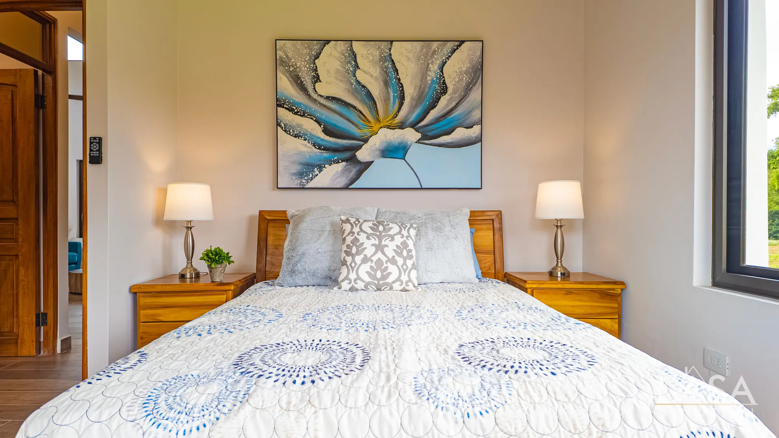
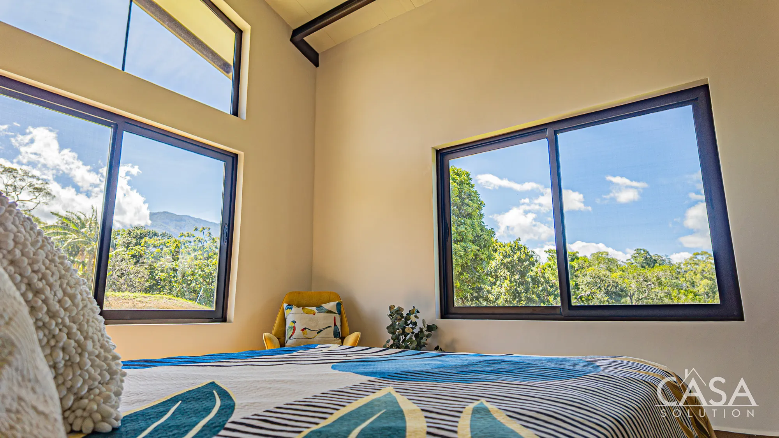
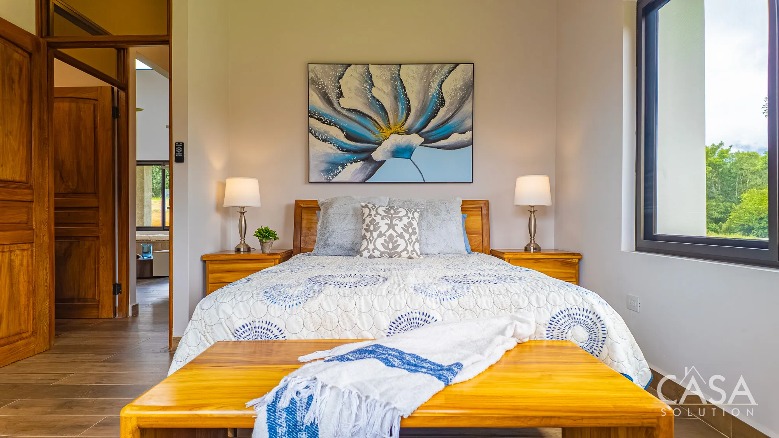
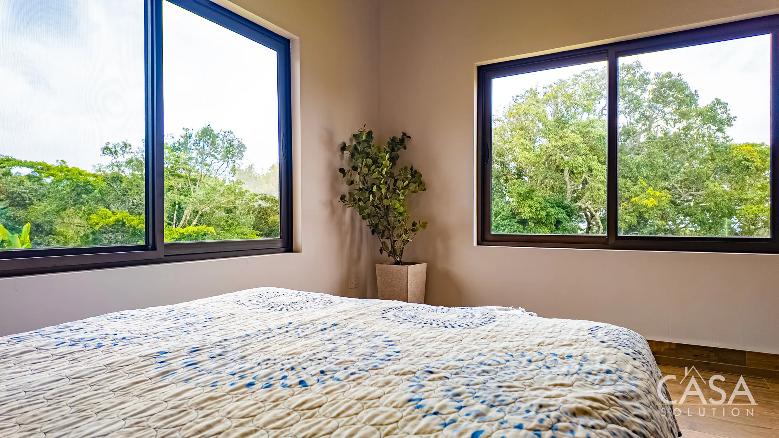
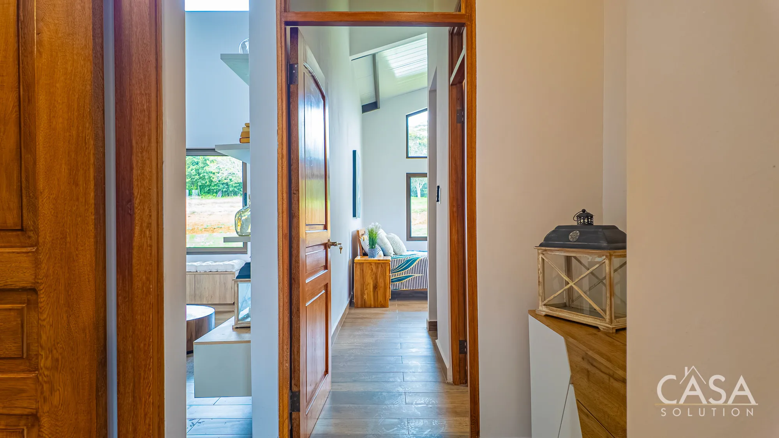
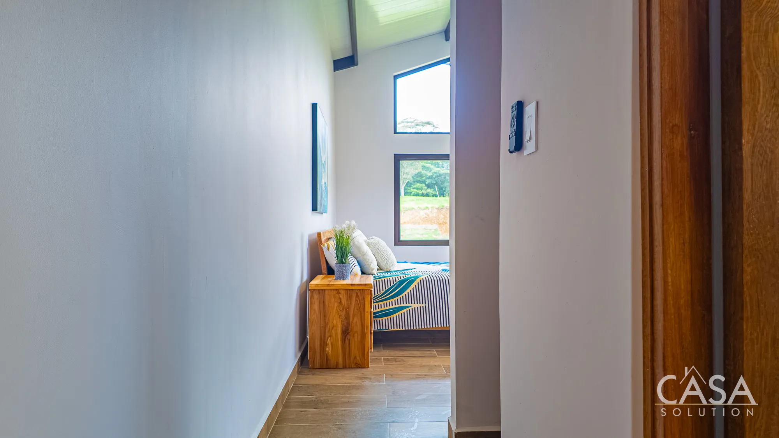
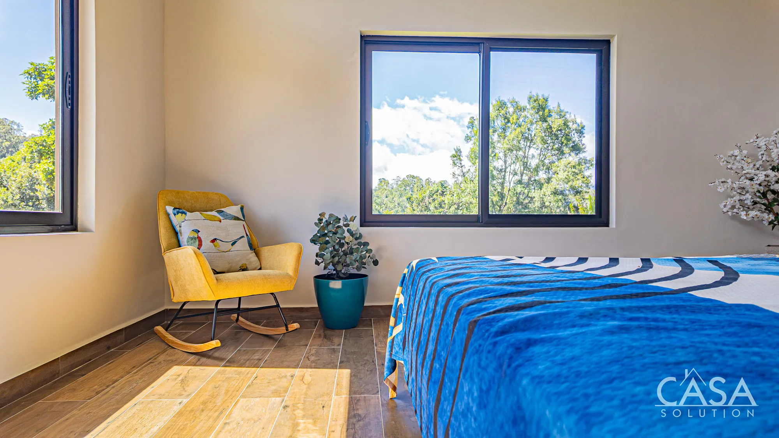
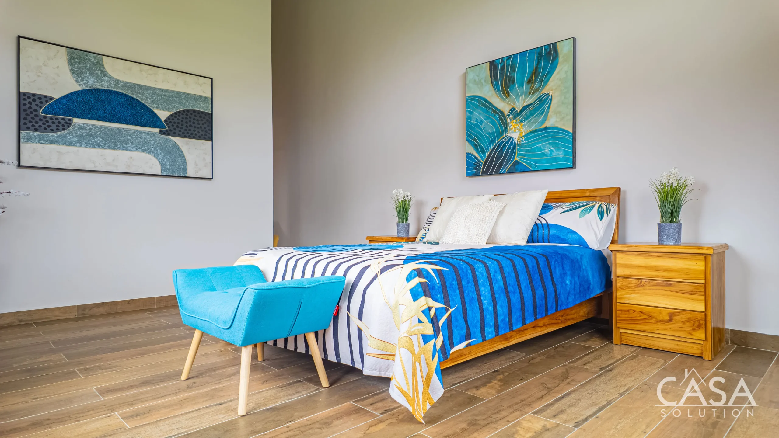
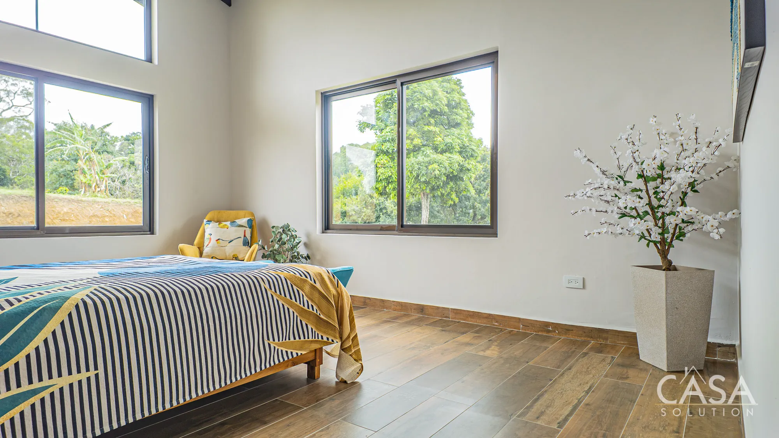
The bedrooms continue the same visual language found throughout the residence. High ceilings, large windows, neutral walls, and wood-look flooring give the rooms a bright and uncluttered feel.
Broad windows overlook the surrounding trees and landscape, bringing natural light into the sleeping areas while maintaining a strong connection with the property’s setting.
Outdoor Areas and Mountain Views
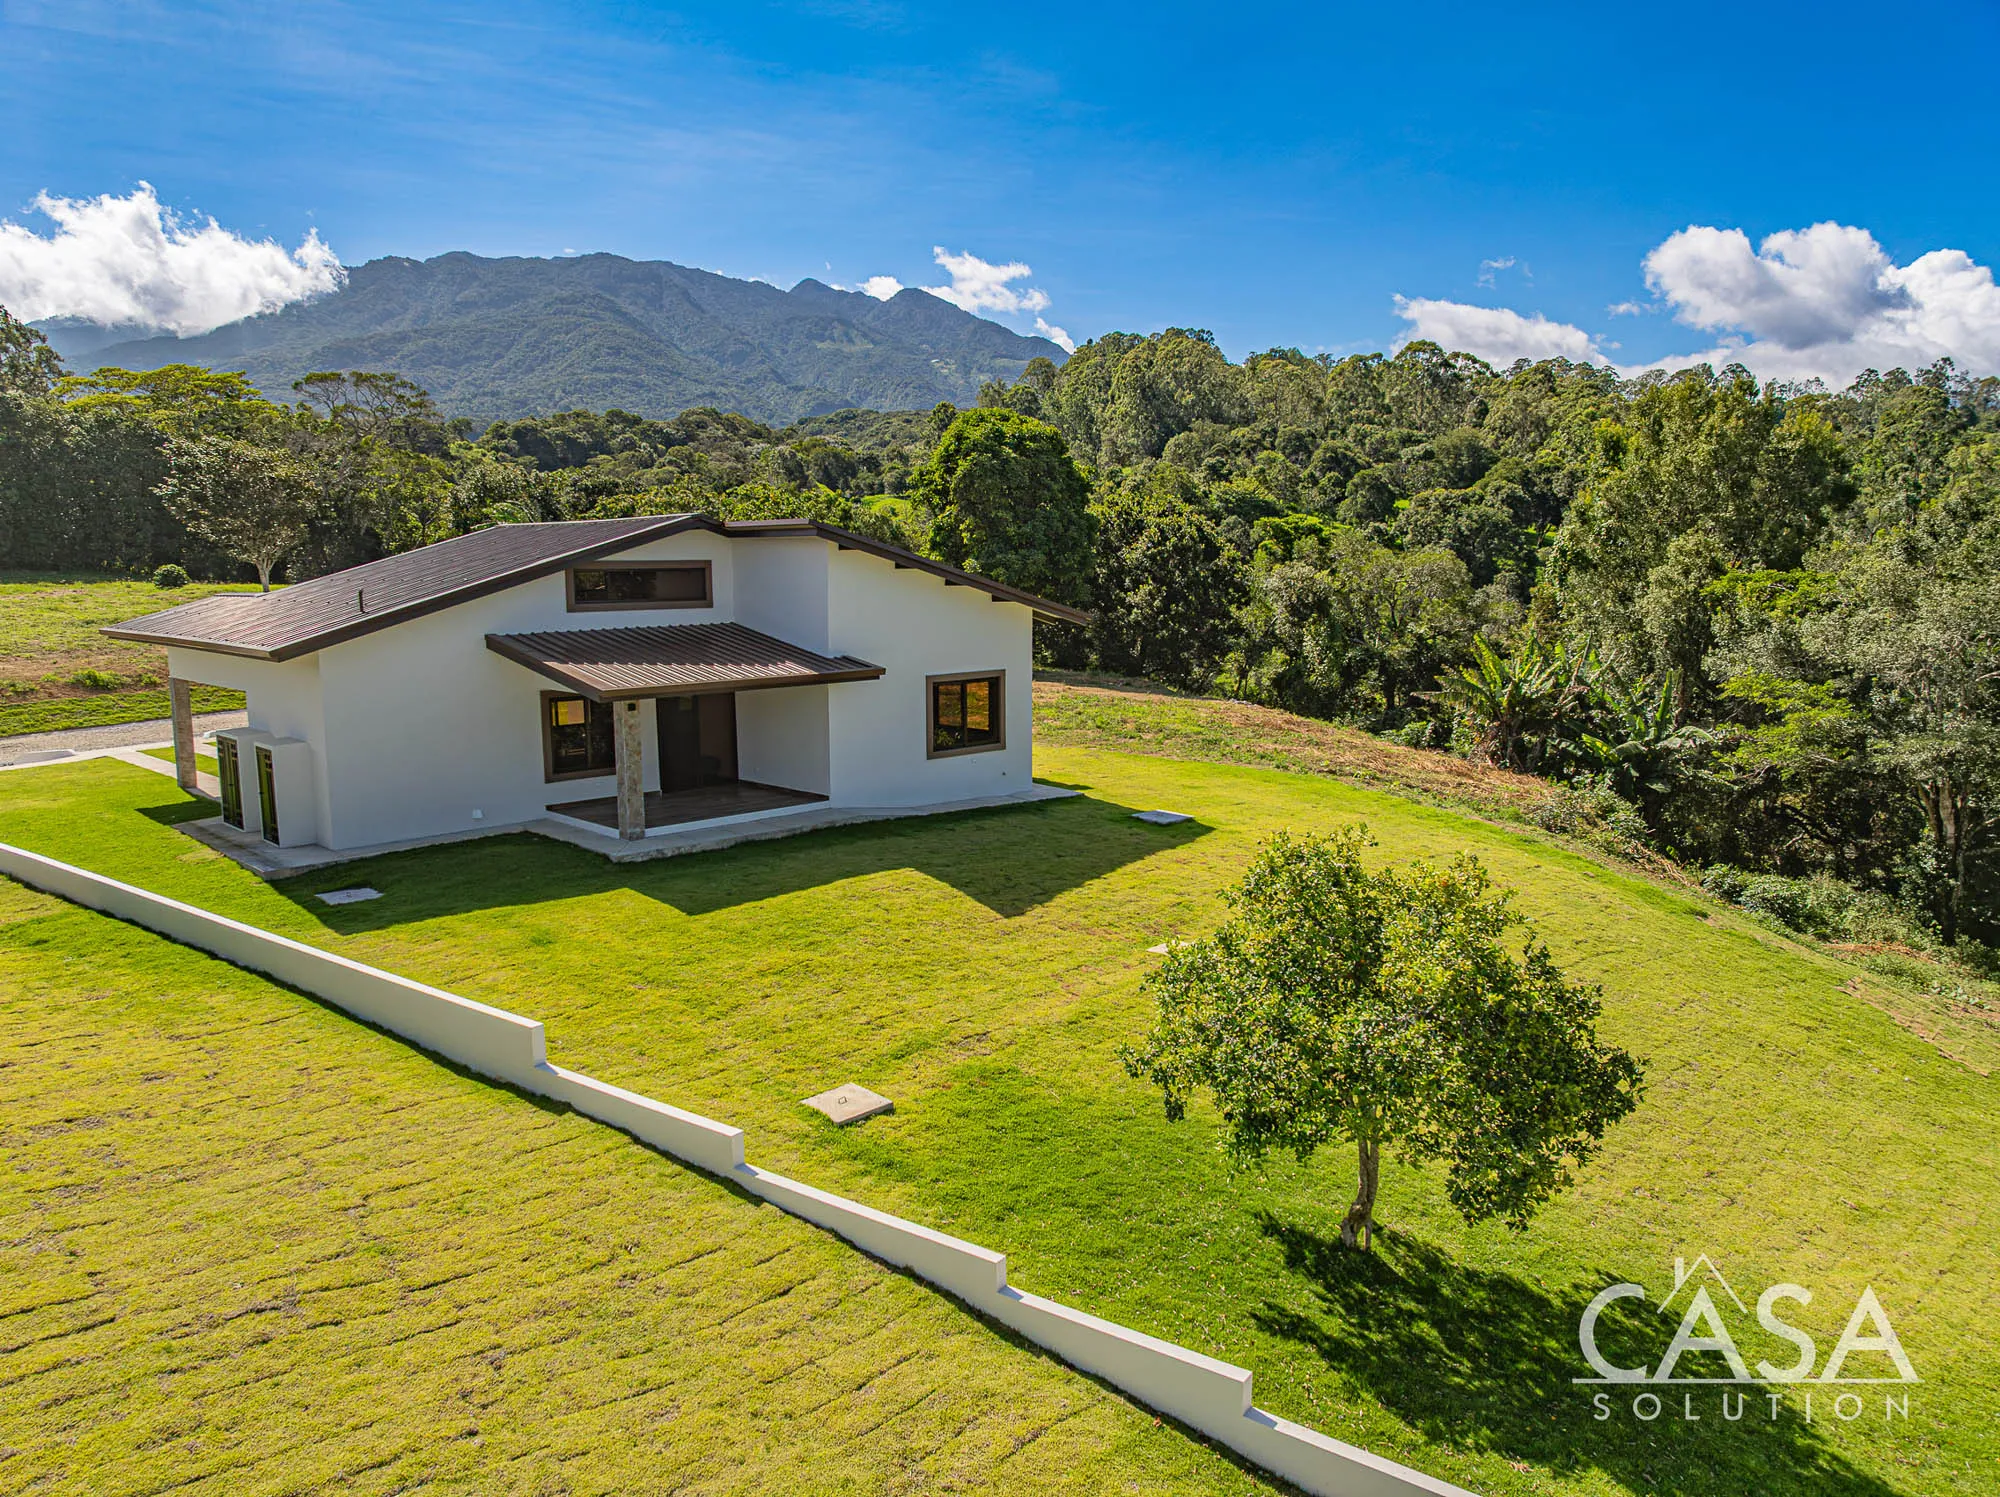
A wide lawn surrounds the home and gives the property an open, spacious appearance. Mature vegetation and forest border the homesite, while mountain views extend beyond the community.
The landscaping remains simple and allows the house and natural setting to carry the visual interest. The lot also leaves room for a future owner to introduce gardens or additional planting according to personal preference.
The covered porch and terrace extend the living areas outdoors. Both spaces provide shelter from sun and rain while maintaining direct access to the lawn and mountain environment.
From the elevated exterior views, the home sits against a backdrop of wooded hills and highland scenery that clearly reflects its Palmira location.
Construction and Household Systems
The owners placed considerable attention on the materials and systems behind the finished surfaces.
M2 wall panels form the exterior wall system, while Thermopanel roofing helps manage insulation and interior comfort.
The builder installed PEX tubing beneath the concrete slabs instead of rigid PVC pipe. PEX offers greater flexibility and can respond better to ground movement, an important consideration in a country where seismic activity can place stress on rigid plumbing lines.
A Takagi Japanese instant water heater, valued at approximately $1,000, supplies hot water throughout the residence. The system heats water when needed rather than storing it continuously in a conventional tank.
A whole-house filter, valued at approximately $200, helps address minerals in the water supply. Two 100-pound Panagas tanks support the home’s gas system and provide greater capacity than the smaller cylinders commonly used in residential properties.
Three Water Sources
Three separate water sources serve the community and represent one of the property’s most relevant infrastructure features.
A drilled well reaches approximately 280 feet underground and measures six inches in diameter. A one-inch town water line provides a second source, while a private water group provides the third.
The community’s central tank and pump house collect and distribute the water to the residences.
Buyers who compare homes in the Boquete highlands should examine water access carefully. This three-source arrangement gives the property more options than homes that depend entirely on one municipal or community supply.
Internet Availability
Remote workers can use satellite internet services such as Starlink.
About Palmira, Boquete
Palmira lies south of Boquete in Chiriquí Province. One of the area’s most commonly used access routes begins near San Francisco Plaza and continues past the entrance to Boquete Country Club.
Coffee farms, avocado production, cattle farming, fertile soil, and forested mountain landscapes shape the character of the area. Palmira has also attracted a growing number of well-built residences on larger lots.
The area sits at an elevation of approximately 3,500 feet, although elevation varies depending on the location. This altitude contributes to the cooler, spring-like climate associated with the Boquete highlands.
Palmira also includes notable agricultural properties such as Hacienda La Esmeralda and the Ruiz coffee plantation. The Colga River and Quebrada El Emporio cross the area and form part of its natural and agricultural landscape.
Many Palmira properties sit approximately 10 to 20 minutes from downtown Boquete, although the exact driving time from this residence will depend on the route and road conditions.
please contact casa solution, or
fill out the form below.
I'm interested in Contemporary Mountain-View Home for Sale in Palmira, Boquete – price is firm (non-negotiable)

CONTACT US
Casa Solution is now Open. The staff are working full time and are available in the office, by phone and email.
Please call 011.507.720.1331 or email info(at)casasolution(dotted)com with any questions. We are happy to help.
The Casa Solution office hours are 8:30am – 5:30pm Monday through Saturday. The offices are closed on Sundays and Panamanian National Holidays.
For assistance, please visit us in Boquete, call, text, fill out the below form or email and we will be happy to be of service. We look forward to helping you.
Thank you for the opportunity to be of service.
GET TO KNOW US MORE