

Reset Password
Enter your email address and we’ll send you a link to reset your password
Main Content
House with Over 1 Hectare and Two Residences for Sale in La Concepción, Bugaba, Chiriquí


Welcome to this spacious property for sale in La Concepción, Bugaba, set on 10,659.81 square meters of land in the El Calvario sector, behind Haras San Miguel. With two residences, approximately 598.50 square meters of total built improvements, a drilled well, a reserve water tank, perimeter fencing, river access at the back of the property, and access just about 600 meters from the main David–Volcán road, this property offers a valuable combination of land, infrastructure, and convenience in one of Chiriquí’s most practical residential and agricultural districts.
The location also adds strong day-to-day value. The property sits within reach of La Concepción’s services, schools, commercial areas, and transportation routes, while also being close to the new hospital in the area. As a result, buyers can enjoy the privacy and scale of a large property without feeling disconnected from essential services.
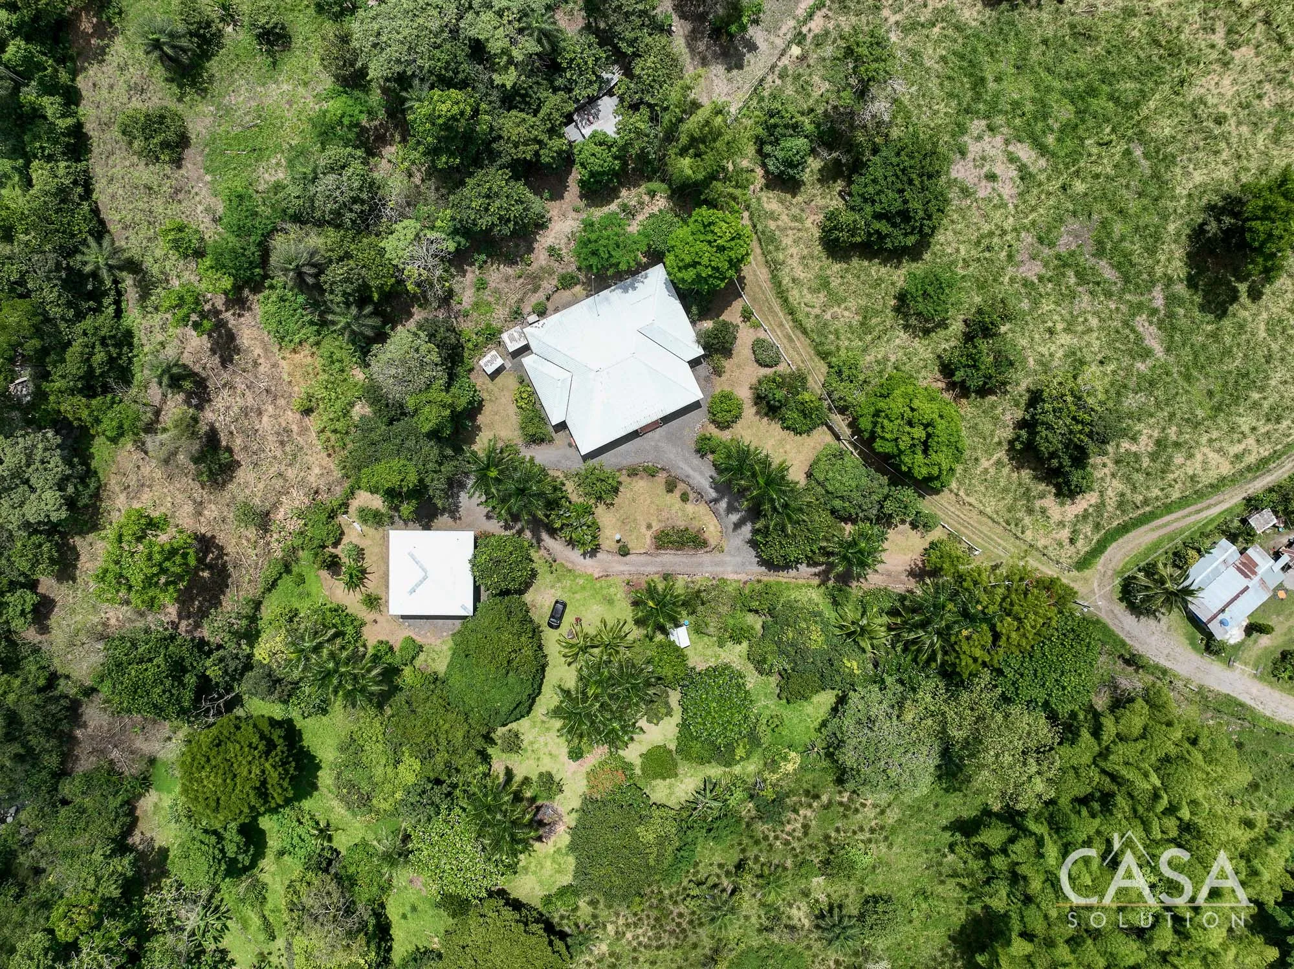
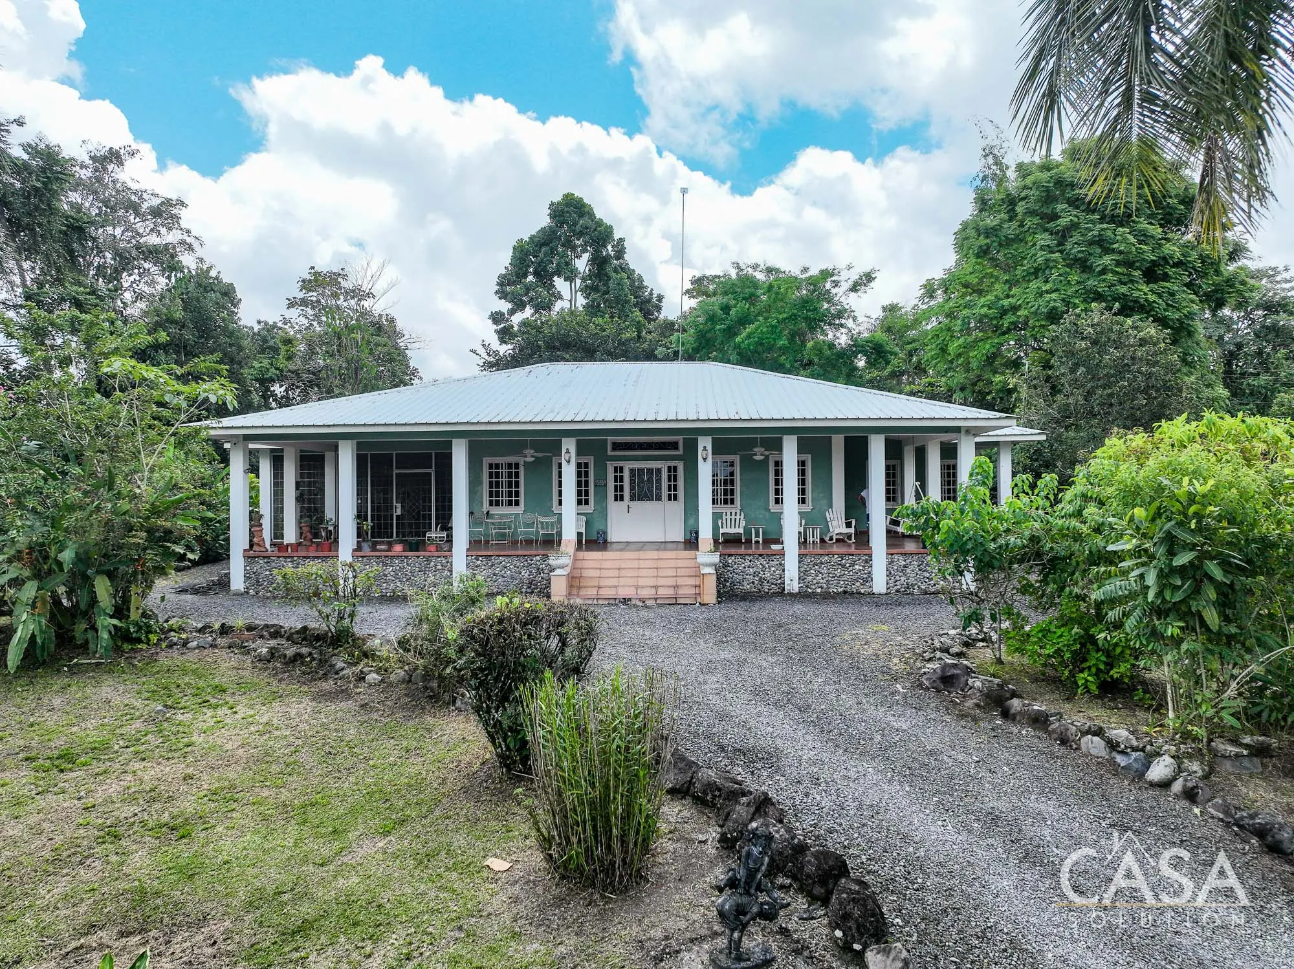
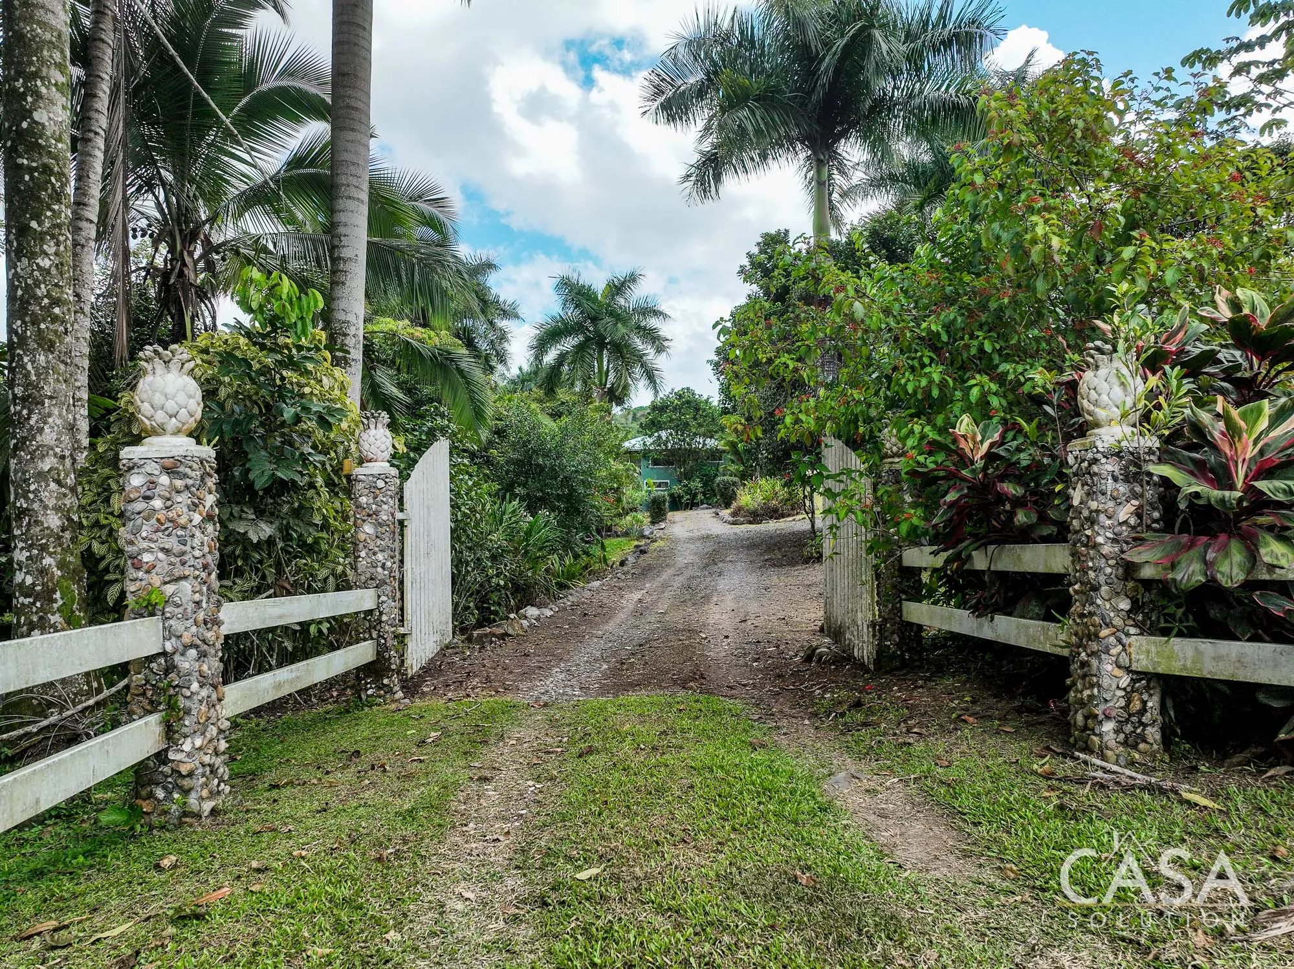
As you enter the property, the setting immediately gives a sense of space. A gravel driveway leads through landscaped areas, mature trees, palms, and internal gardens that have been maintained with care. The perimeter fencing with ironwork helps define the property, while the surrounding greenery gives the homes a private feel without placing them far from public services or key transportation routes. According to the appraisal, the property also has access to electricity, telecommunications signal, internet, cable TV, nearby schools, and recreational areas.
About the Property
The property includes a registered land area of 10,659.81 square meters, equal to more than one hectare. The land is described as regular in shape with semi-flat topography, good front-to-depth relationship, and no identified natural hazards, environmental risks, or social risks in the appraisal. In addition, the back of the property provides access toward the river area, adding an important natural element to the setting and giving the land a stronger connection to its surrounding environment.
What makes this property especially interesting is its existing layout. Rather than offering only a house with extra land, the property already includes two residences: one single-level home and one two-level home. Together, they create flexibility for extended family living, guest accommodations, caretaker housing, or a buyer who wants separate spaces within the same property.
In addition, the property includes a drilled well of approximately 160 feet, a reserve water tank, a septic tank, and gravel access across the internal driveway and garden areas. These features add practical value, particularly for buyers looking for homes with land in Bugaba, where water access, maintenance, and infrastructure play an important role in long-term use.
Construction Area and Built Improvements
The appraisal identifies approximately 598.50 square meters / 6,442 square feet of total built improvements across both residences and related constructed areas. This total includes enclosed living areas, terrace space, portal, balcony, barbecue structure, and other valued improvements.
For buyers who want to understand the enclosed living area specifically, the appraisal identifies approximately 424.93 square meters / 4,574 square feet of enclosed construction area. This includes the enclosed area of the main residence and the enclosed areas on both levels of the second residence.
The appraisal does not specify the total number of bedrooms or full bathrooms. Therefore, those figures should be confirmed separately before publication. The document does identify a half-bath improvement, but it does not provide a complete bedroom and bathroom count.
The Main Residence
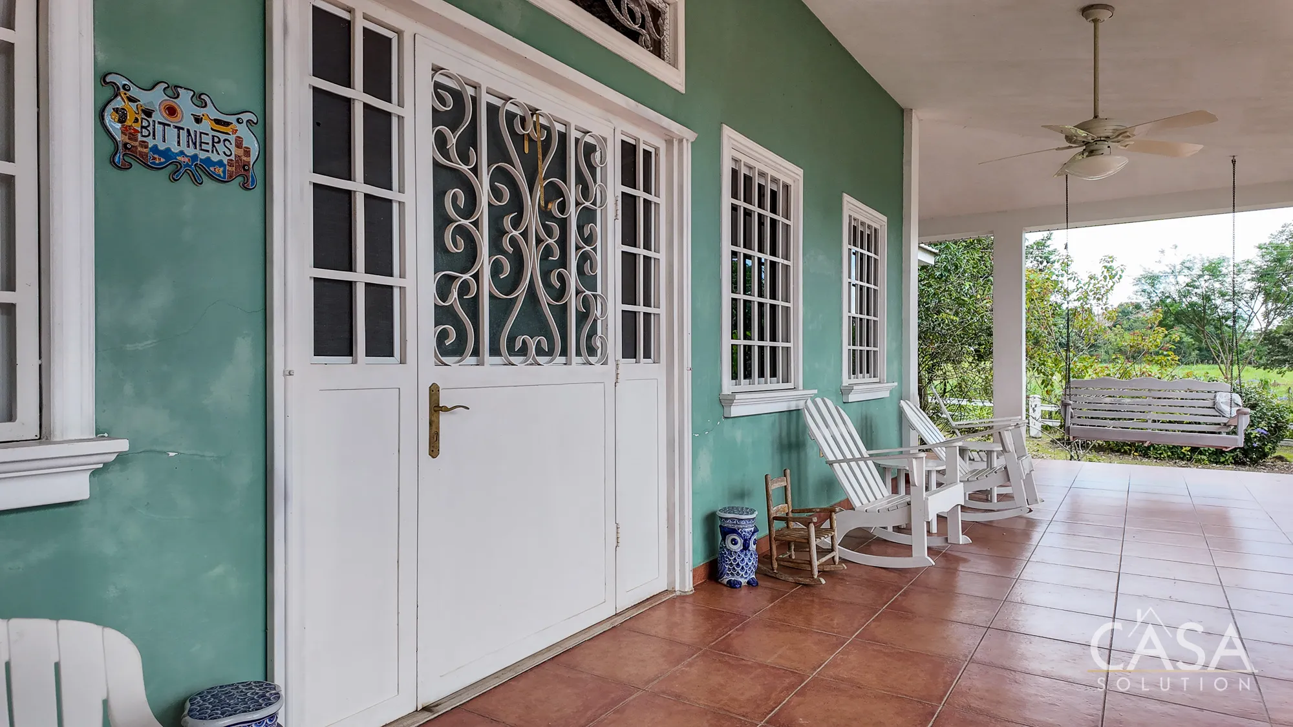
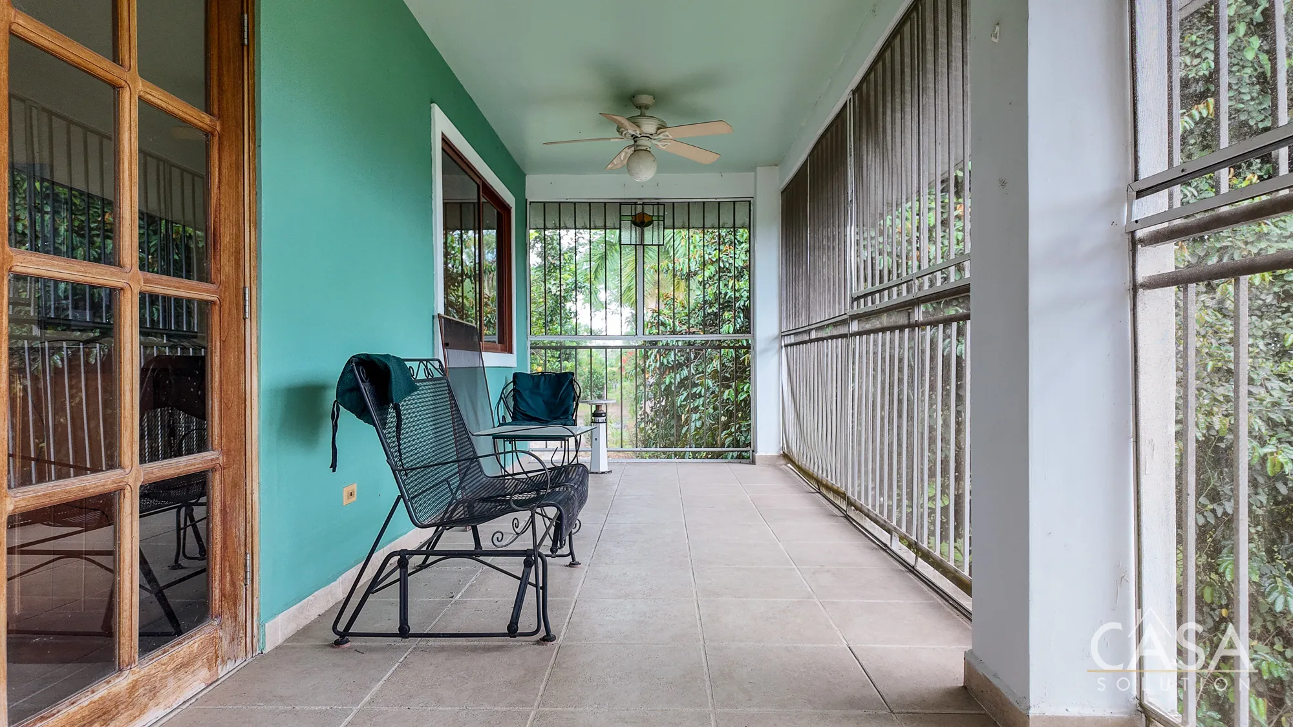
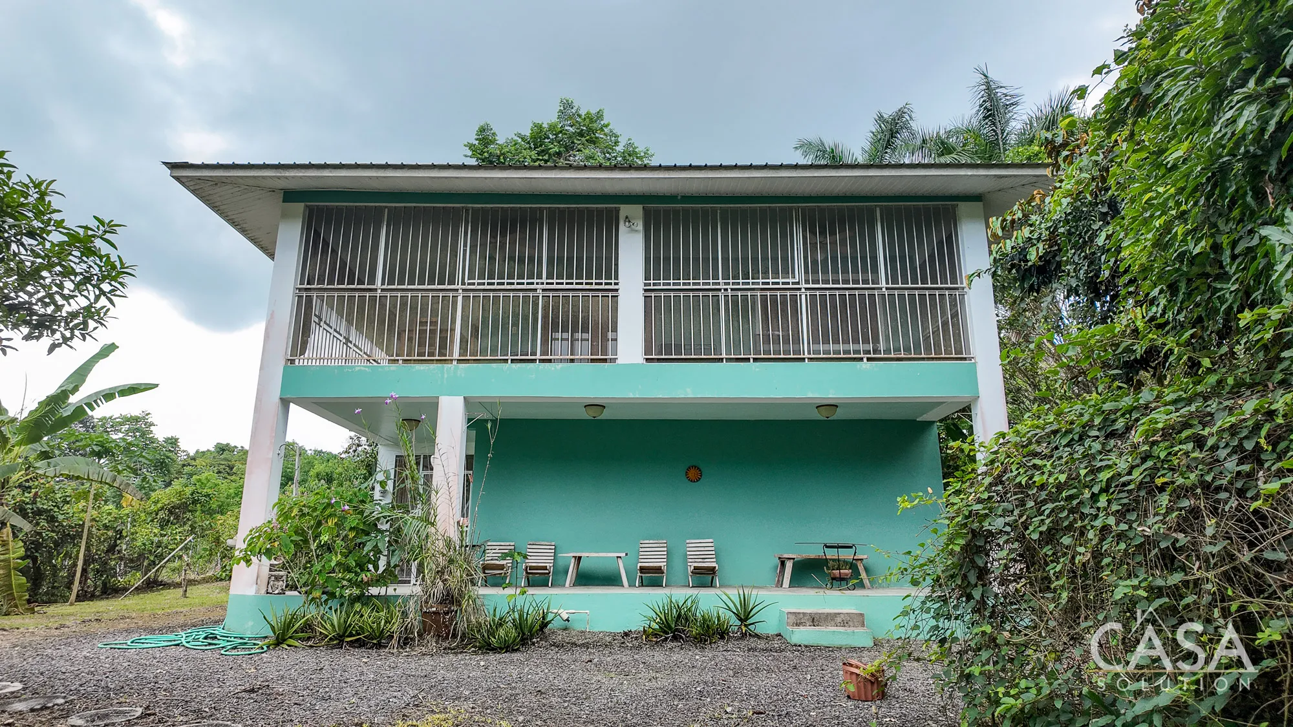
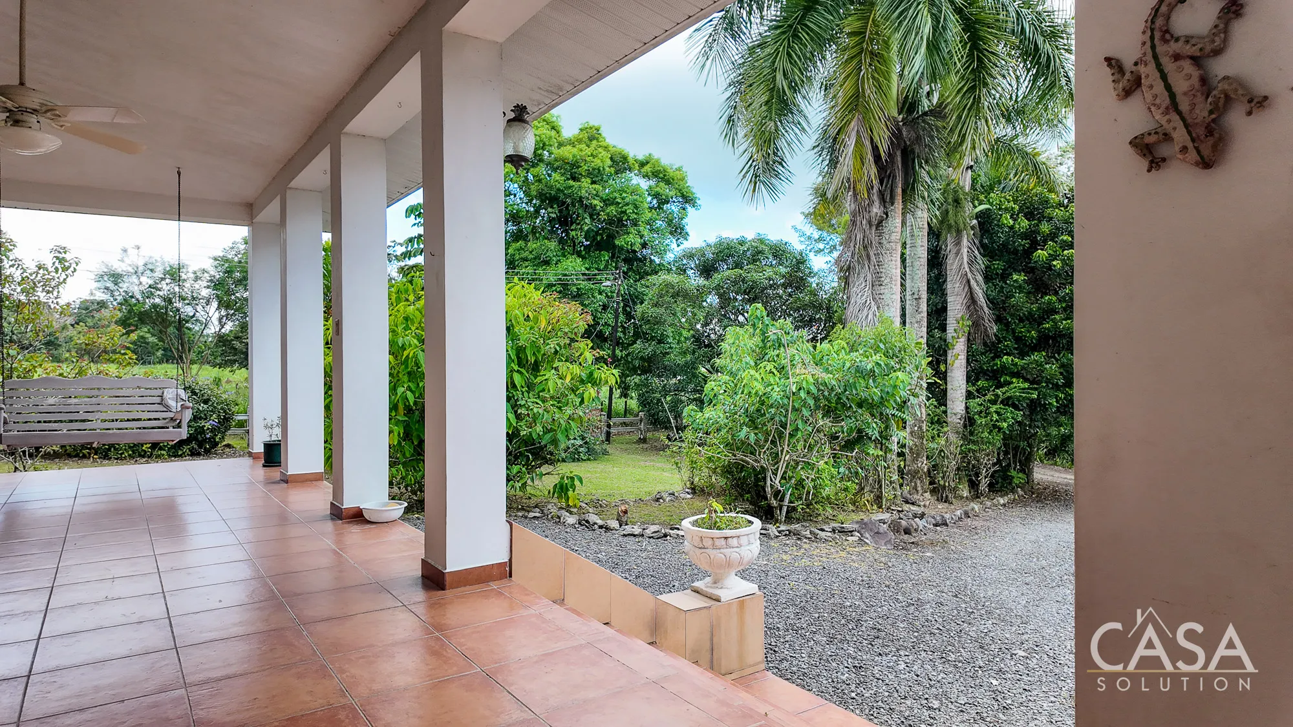
The main residence presents a broad, classic exterior with a covered front terrace, white columns, tiled flooring, and green exterior walls that sit naturally within the surrounding tropical landscape. From the front approach, the house feels open and grounded, with enough covered outdoor space to enjoy the gardens and the movement of the property throughout the day.
According to the appraisal, this residence includes approximately 281.91 square meters of enclosed area, plus a 95.35-square-meter front terrace, a small barbecue structure, and additional built improvements. This gives the main home a substantial footprint and a strong relationship between interior and outdoor living areas.
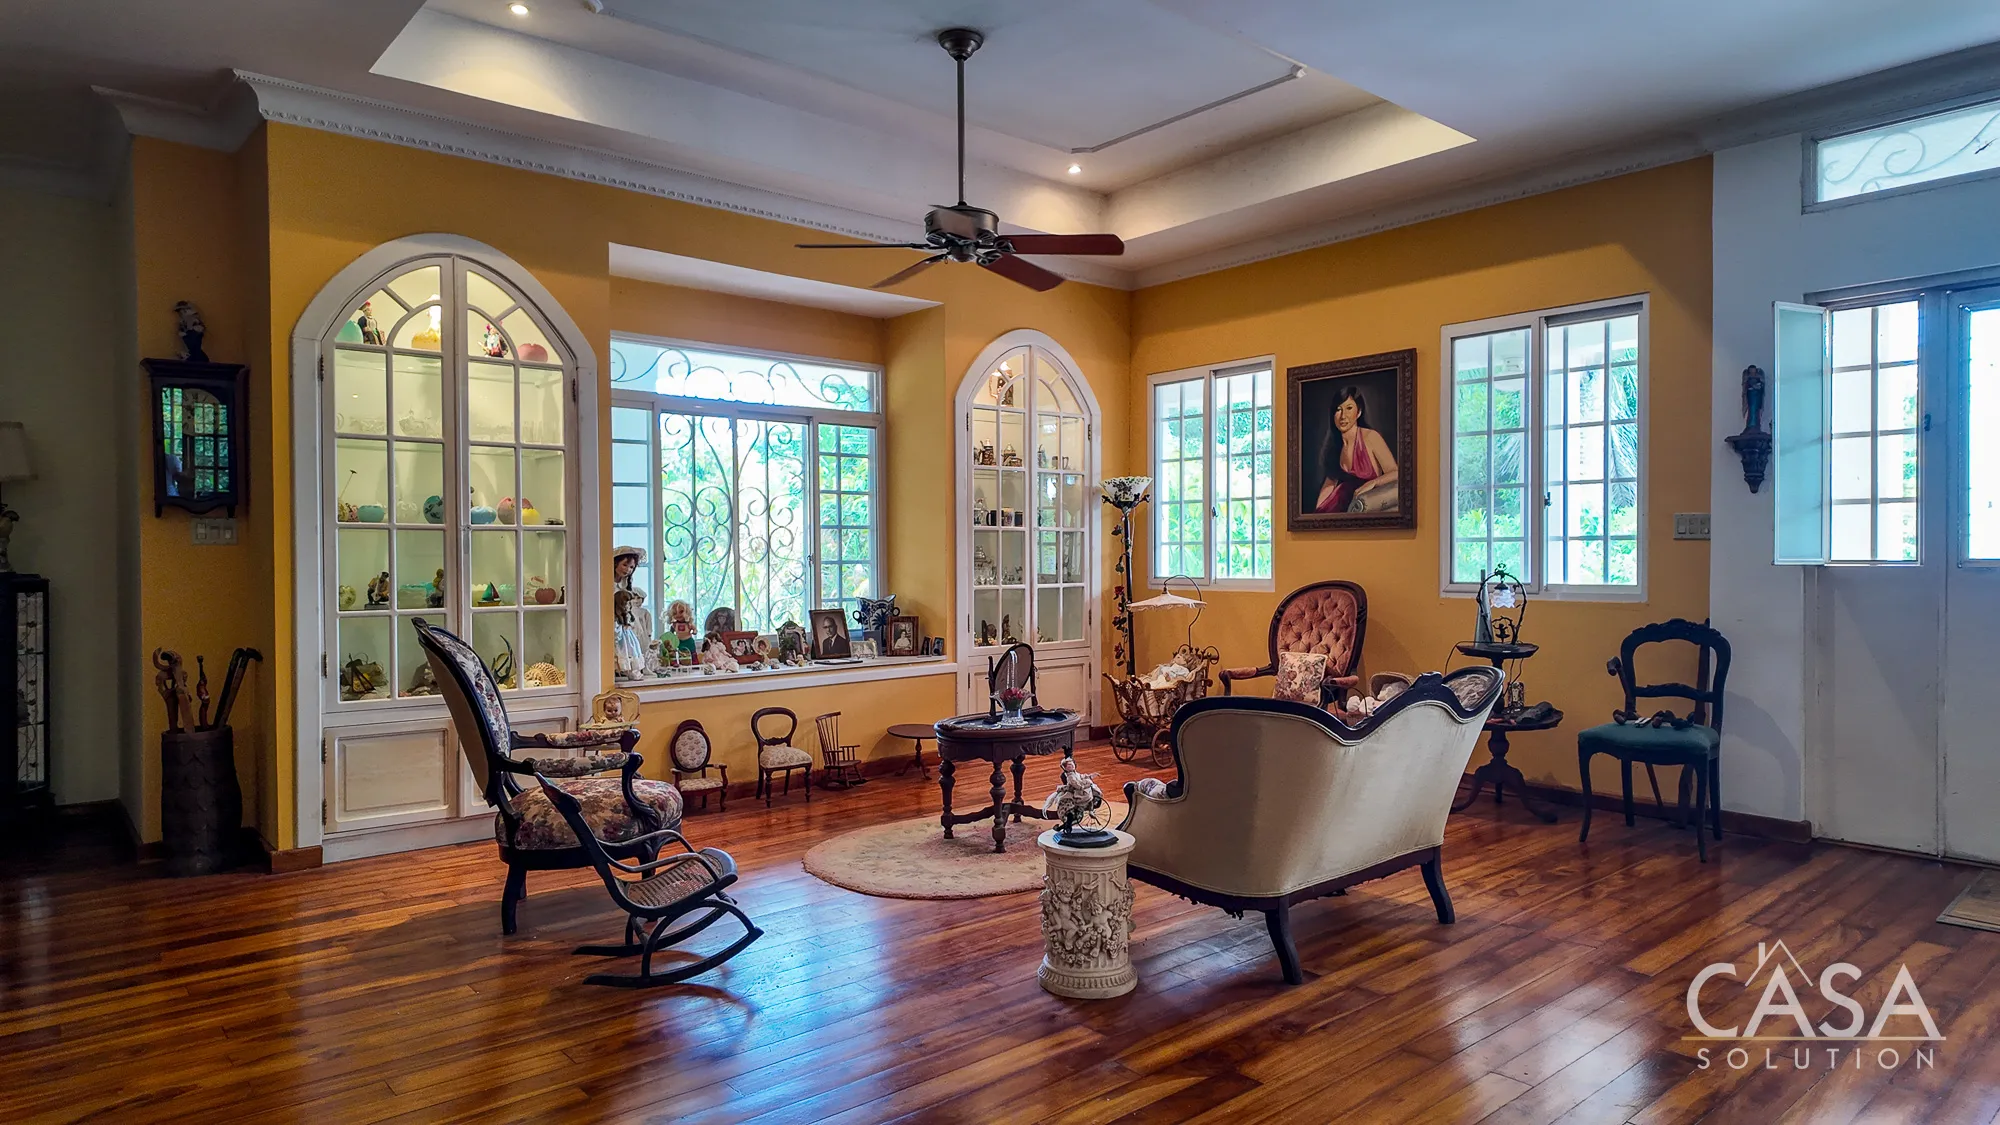
Inside, the home offers warm wood details, large windows, tile floors, and comfortable living areas. The living room features polished wood flooring, high ceilings, built-in display areas, and generous natural light. These details give the interior a traditional, established character while still keeping the home practical for daily living.
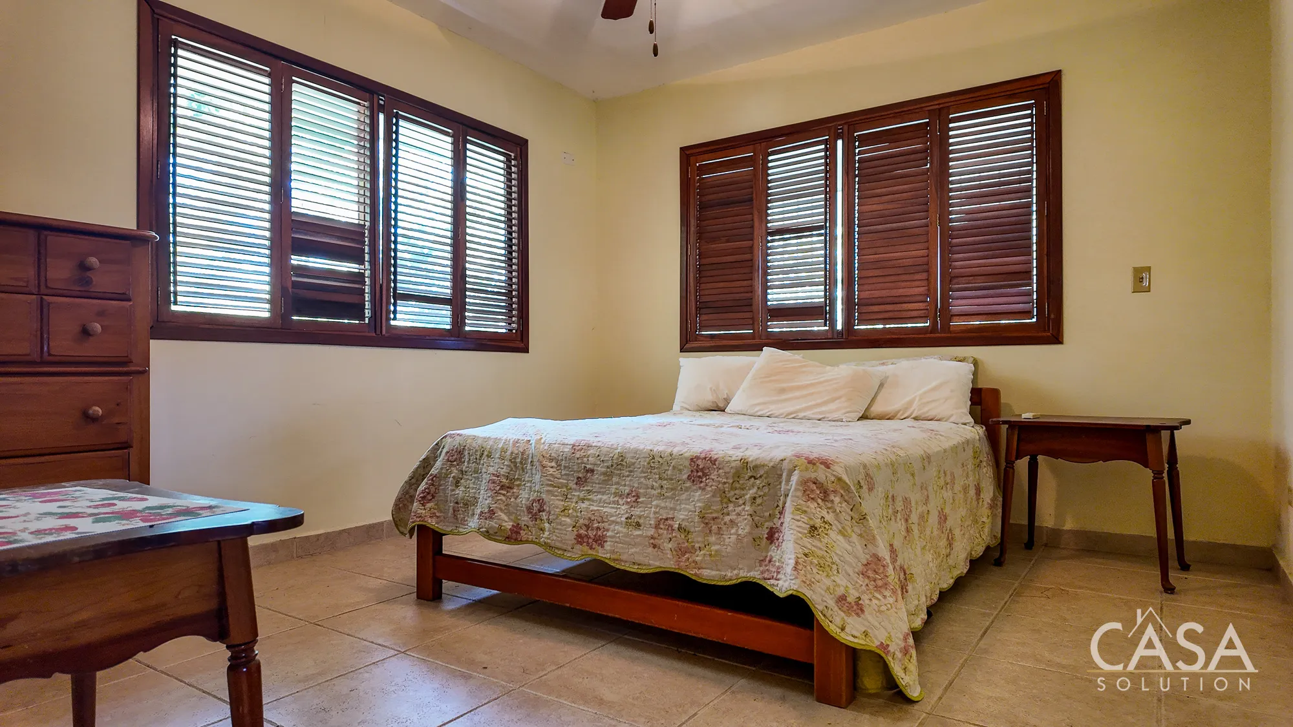
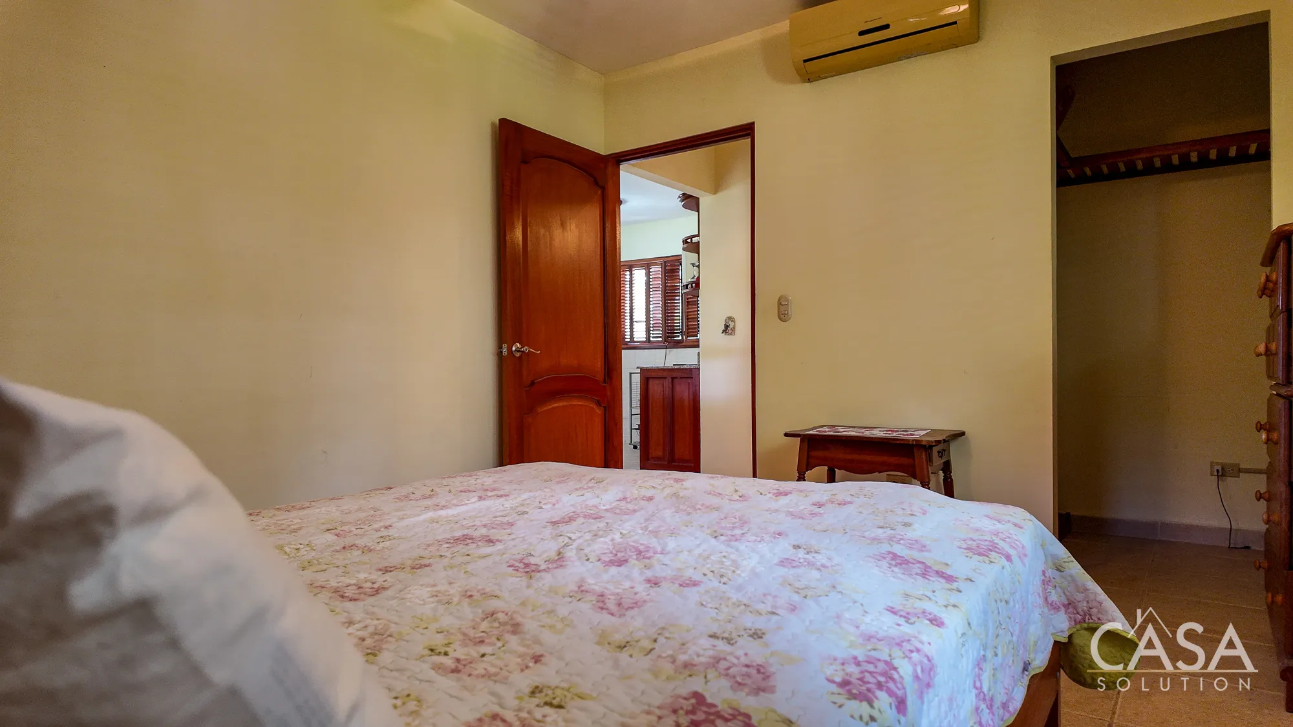
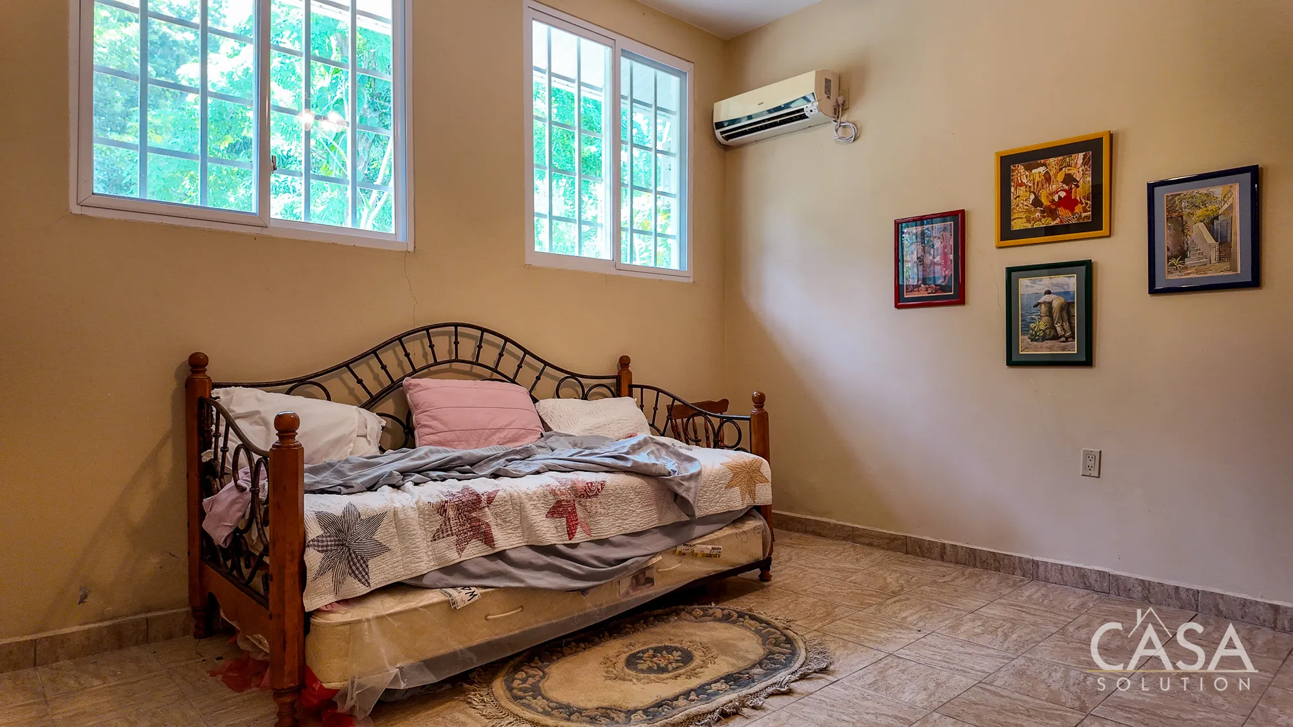
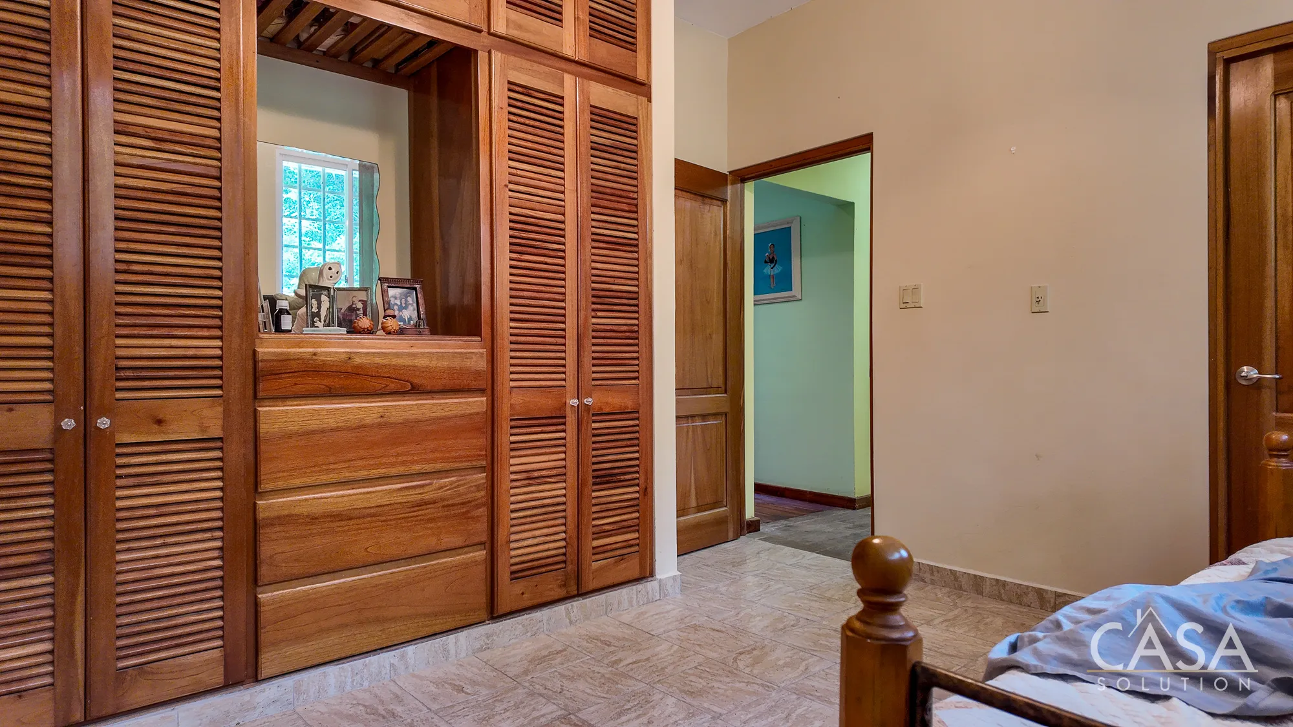
The kitchen connects naturally with the living spaces and includes wood cabinetry, tiled finishes, and a breakfast bar-style counter. Meanwhile, the bedrooms shown in the available photos include built-in wood closets, tile flooring, barred windows, and air conditioning in some rooms. The layout feels functional and familiar, with spaces that a new owner could use as-is or update over time according to personal preference.
Second Residence and Flexible Living Space
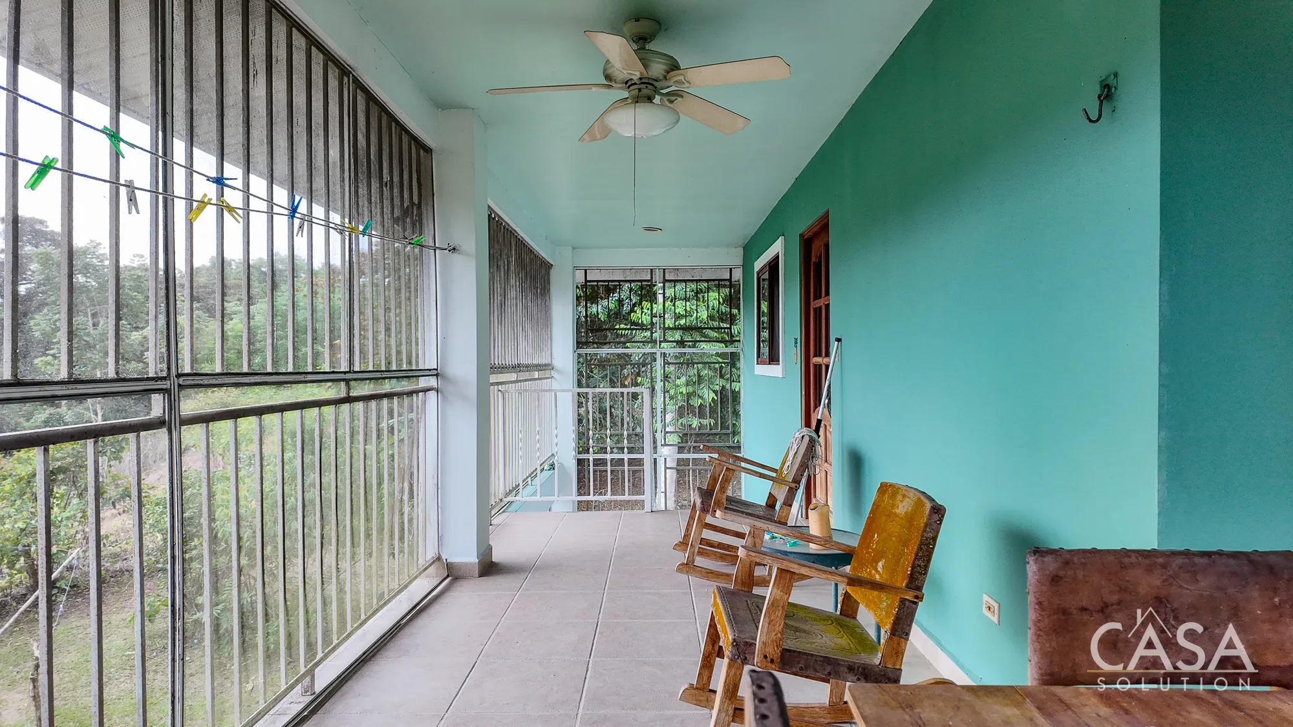
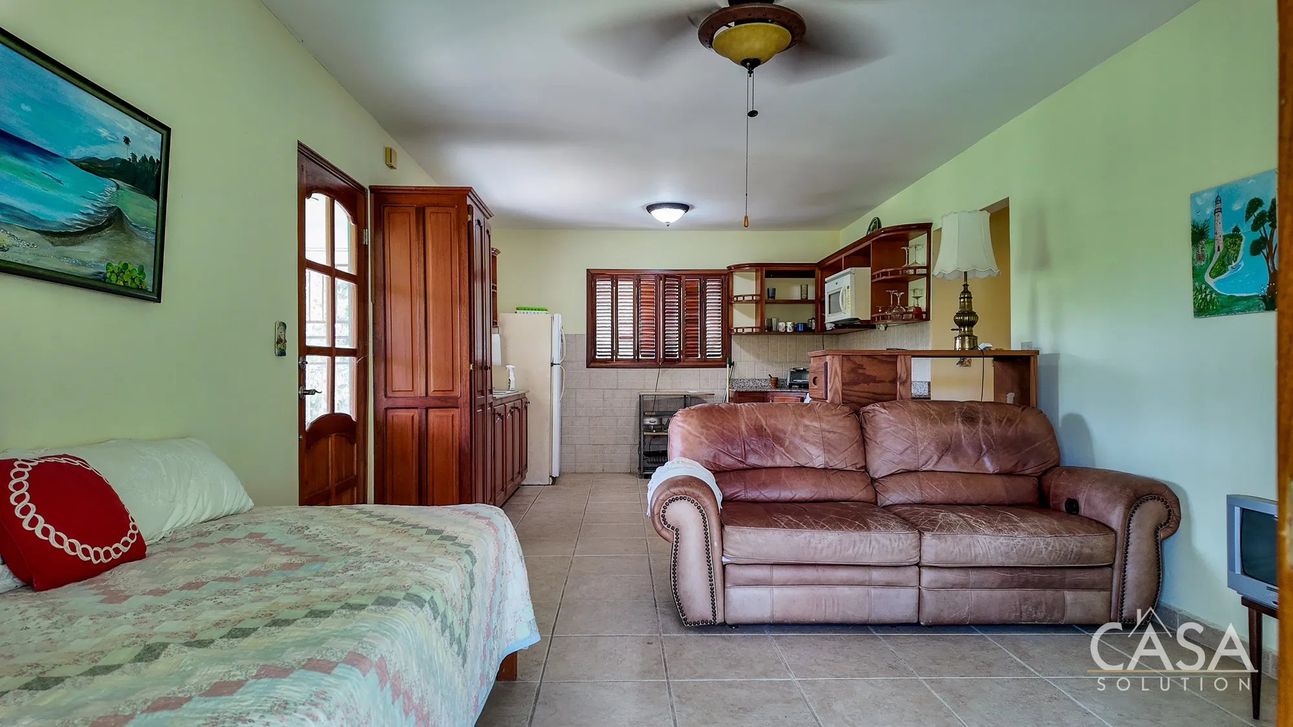
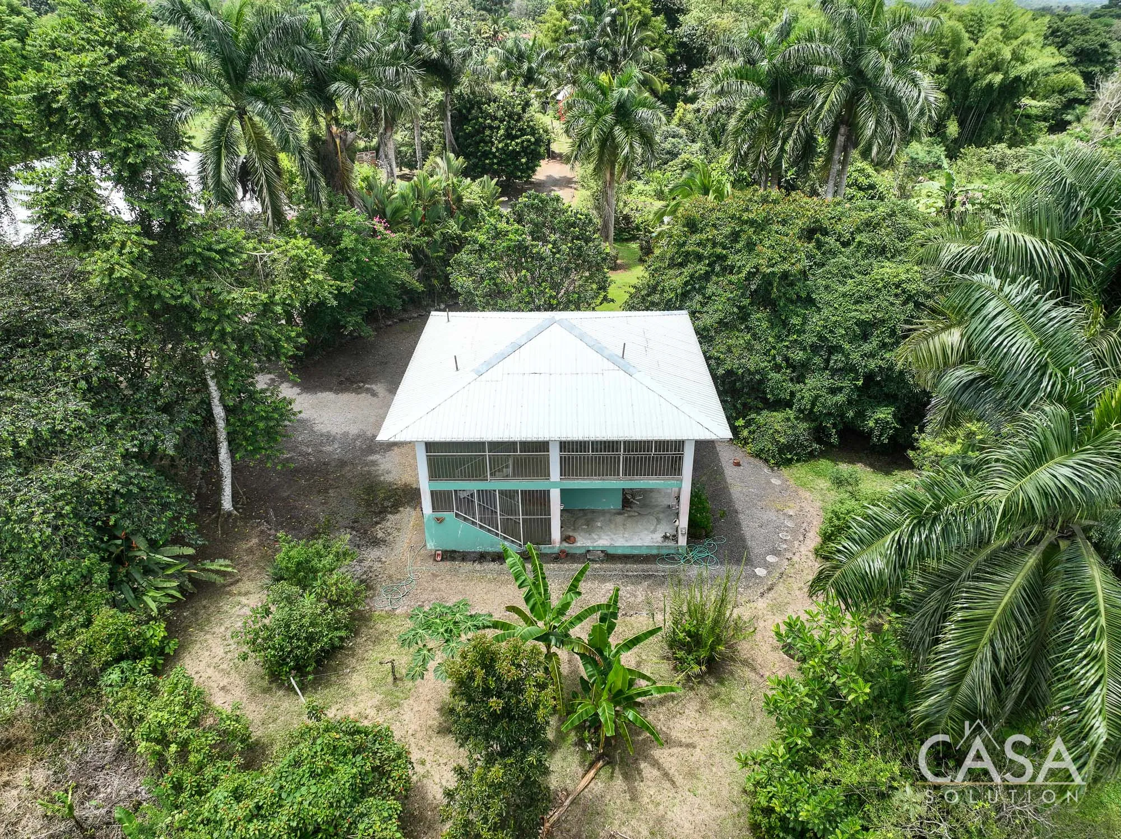
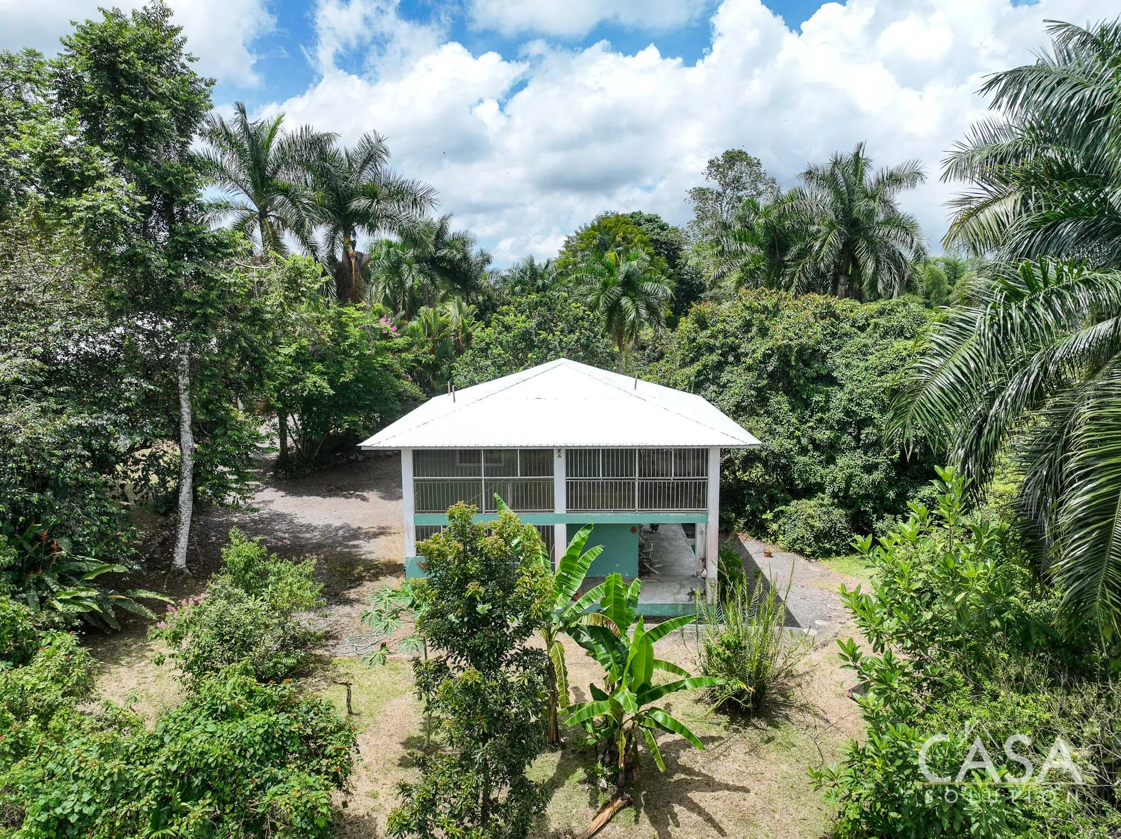
The second residence adds a valuable layer of flexibility to the property. The appraisal identifies this structure as a two-level residence with approximately 73.86 square meters of enclosed area on the ground floor and 69.16 square meters of enclosed area on the upper level. It also includes a 30.88-square-meter portal and a 35.58-square-meter balcony, creating additional covered and semi-open living space.
This second home gives the property more options than many standard houses for sale in La Concepción or Bugaba. For some buyers, it may serve as guest accommodations. For others, it may work well for family members, staff, or a separate living arrangement on the same land. This flexibility makes the property especially practical for buyers who need more than a single home but do not want to start from undeveloped land.
Outdoor Areas, Gardens, River Access, and Land
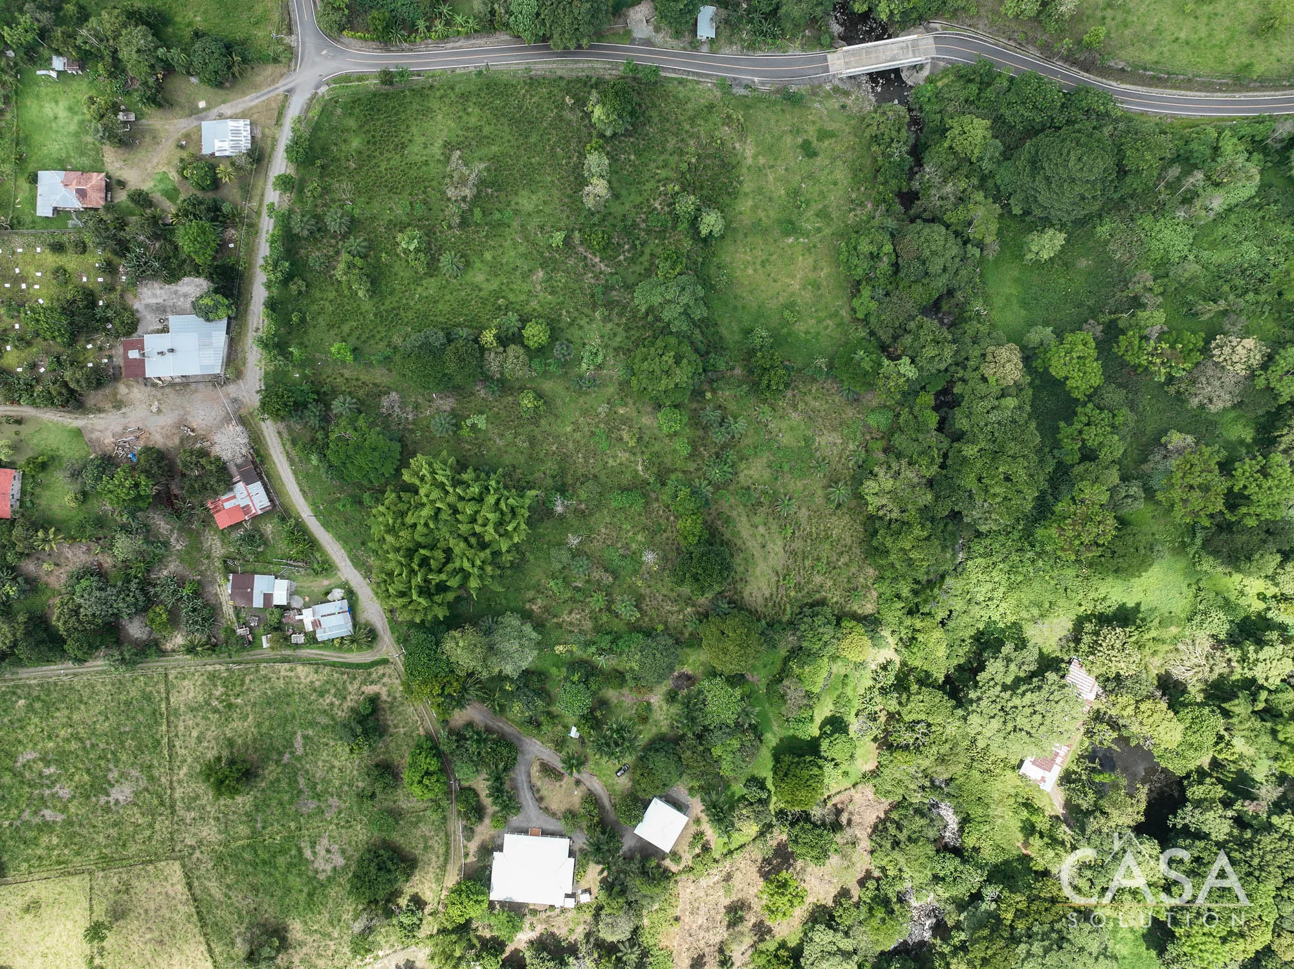
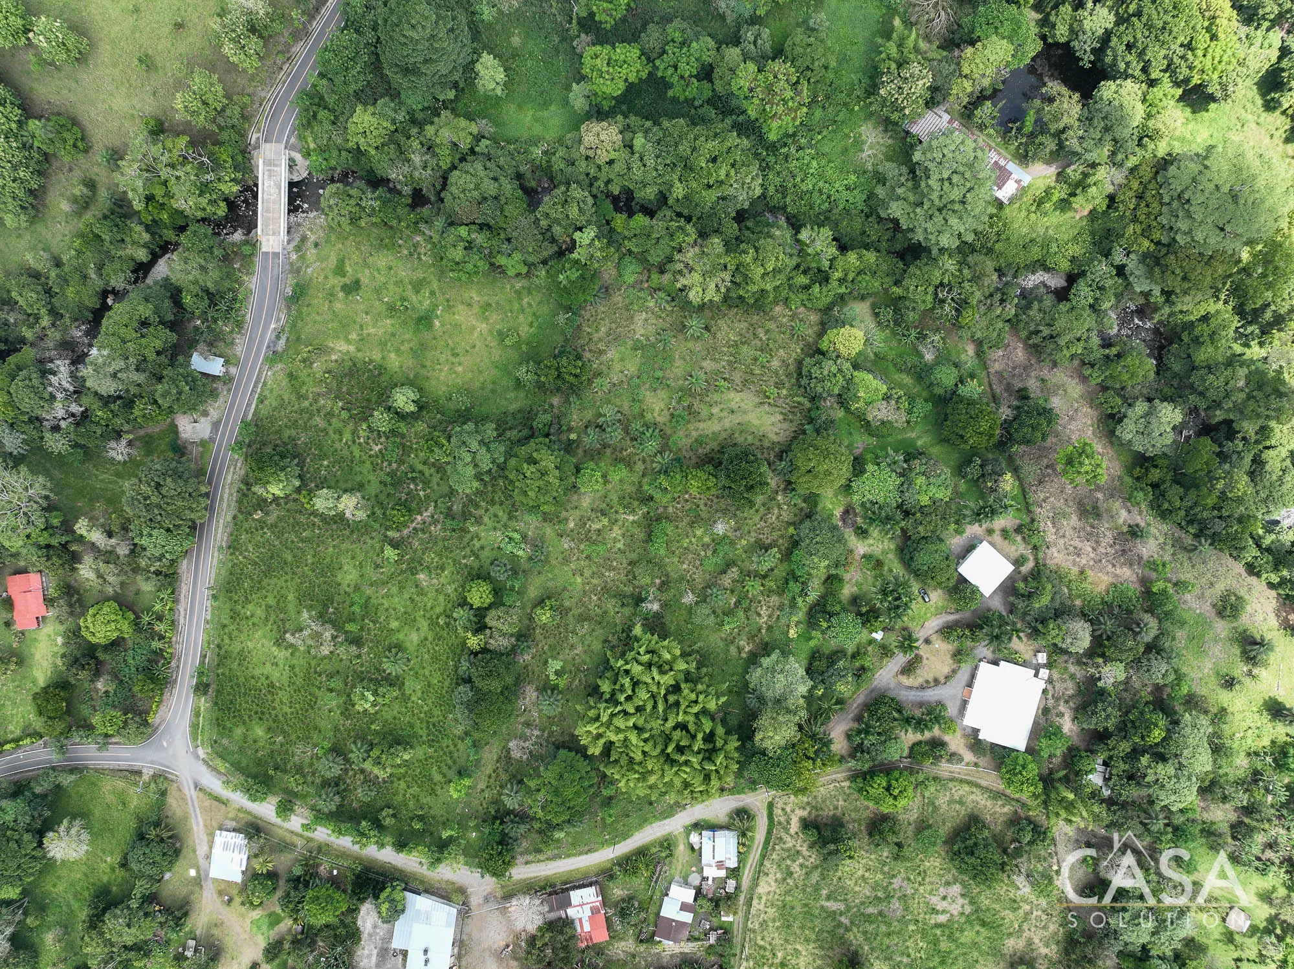
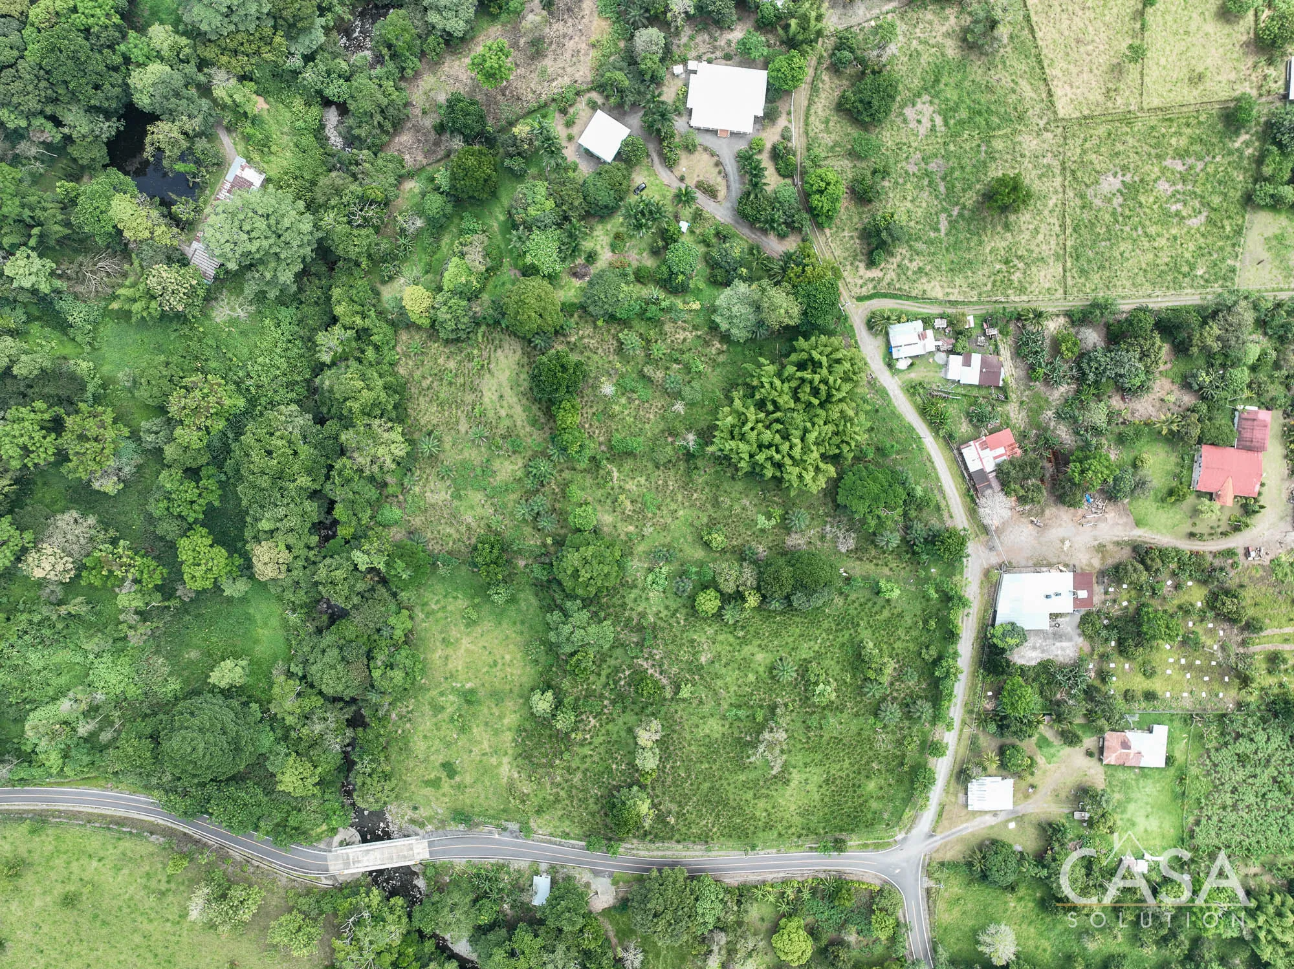
The aerial views show the scale of the property clearly. Open green areas, mature trees, internal roads, landscaped garden sections, and nearby rural surroundings all form part of the setting. The homes sit within the property rather than directly on the main road, which gives the residences a more private feeling.
At the rear of the property, the land also provides access toward the river area. This feature adds another layer of appeal for buyers who value a natural setting, open land, and a stronger connection to the landscape. While the property remains close to La Concepción and the David–Volcán road, the river access helps give the grounds a more rural and private character.
The property also has gravel throughout the access areas and internal garden zones. This makes movement around the property easier and gives the grounds a more organized structure. Additionally, the perimeter fencing helps separate the property from neighboring land and supports a stronger sense of definition.
The appraisal describes the property as having adequate maintenance in its internal gardens and access areas. It also notes that the zone does not present environmental contamination or coexistence risk, an important practical point for buyers evaluating land, long-term use, and livability.
About La Concepción, Bugaba
La Concepción is one of the main centers of the Bugaba district in Chiriquí. The property sits about 600 meters from the David–Volcán road, an important route connecting La Concepción with David, Volcán, Cerro Punta, and other parts of the province. From this location, the property remains close to daily services while still offering the land size and greenery many buyers look for in Bugaba real estate.
The area continues to offer practical advantages for residents, including access to schools, commerce, transportation routes, and medical services. The new hospital nearby further strengthens the property’s location, especially for buyers who want land, privacy, and convenience without being far from important services.
Bugaba is well known for its agricultural character, fertile land, and connection to both the highlands and the lower areas of Chiriquí. The district includes a wide range of property types, from farms and homes with large lots to residential properties near La Concepción. As a result, buyers who want space, access, and practical infrastructure often find Bugaba to be a strong option within the Chiriquí real estate market.
please contact casa solution, or
fill out the form below.
I'm interested in House with Over 1 Hectare and Two Residences for Sale in La Concepción, Bugaba, Chiriquí

CONTACT US
Casa Solution is now Open. The staff are working full time and are available in the office, by phone and email.
Please call 011.507.720.1331 or email info(at)casasolution(dotted)com with any questions. We are happy to help.
The Casa Solution office hours are 8:30am – 5:30pm Monday through Saturday. The offices are closed on Sundays and Panamanian National Holidays.
For assistance, please visit us in Boquete, call, text, fill out the below form or email and we will be happy to be of service. We look forward to helping you.
Thank you for the opportunity to be of service.
GET TO KNOW US MORE