

Reset Password
Enter your email address and we’ll send you a link to reset your password
Main Content
Architect-Designed Bioclimatic Home with Private Office Suite for Sale in Dos Mares, Panama City


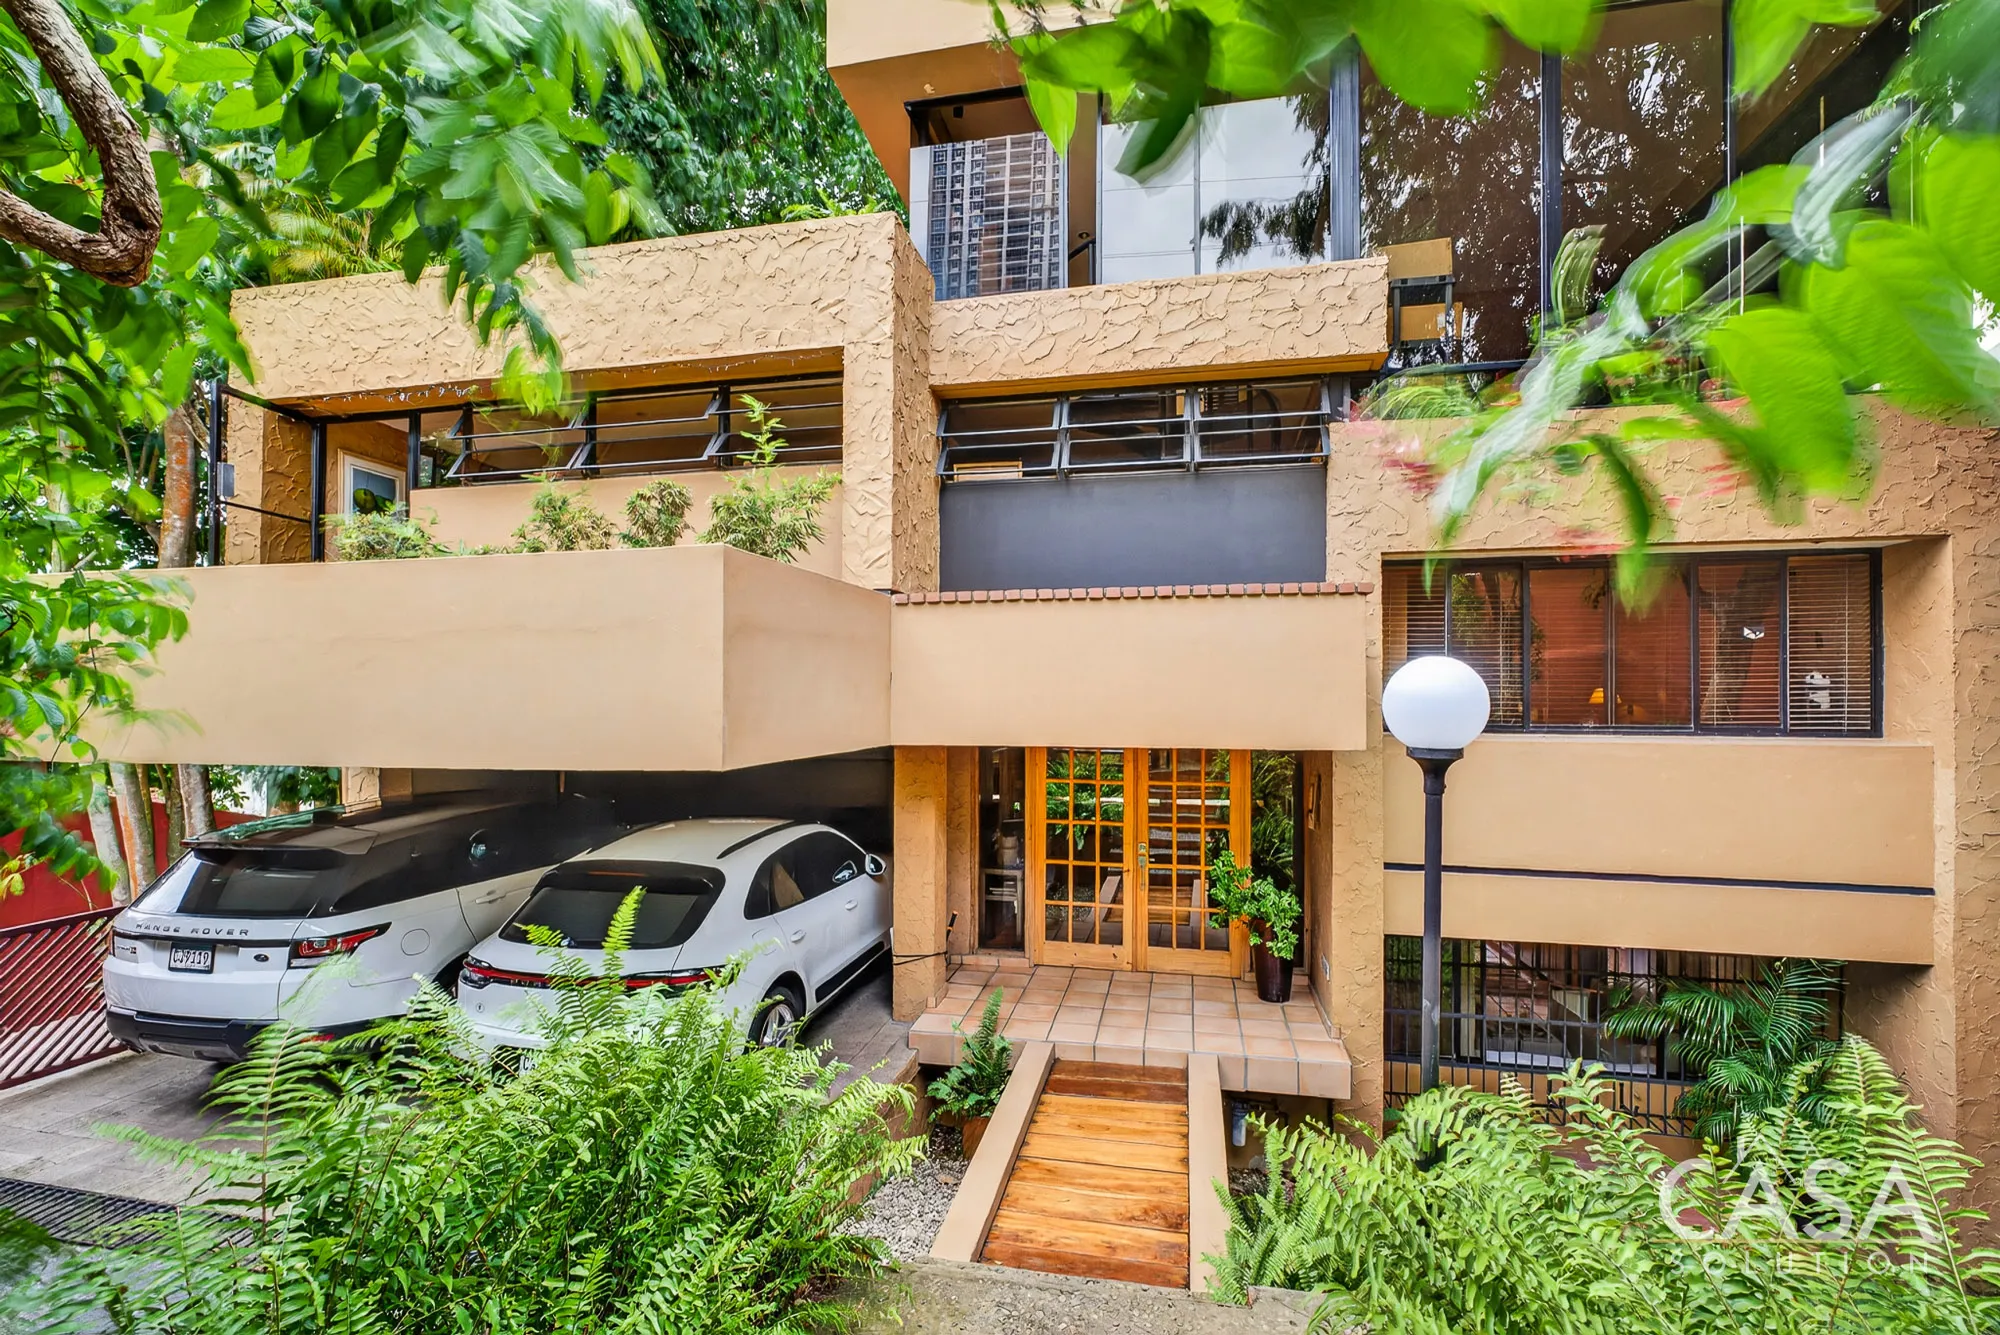
This is not a standard home, and it was never intended to be one. Located in Dos Mares, this architect-designed residence was conceived as a functional and highly livable space that responds to Panama's tropical climate rather than constantly working against it.
Designed and built by its current owners, both architects, the residence follows a bioclimatic approach aligned with many LEED design principles. Thick 30 cm walls, cross ventilation, thermal insulation, thoughtful orientation, and a passive solar extraction system work together to regulate the home's interior temperature naturally.
In practical terms, the house remains cooler and more comfortable throughout the day, with interior temperatures commonly ranging from approximately 22 to 26 degrees Celsius during the evenings without depending heavily on air conditioning.
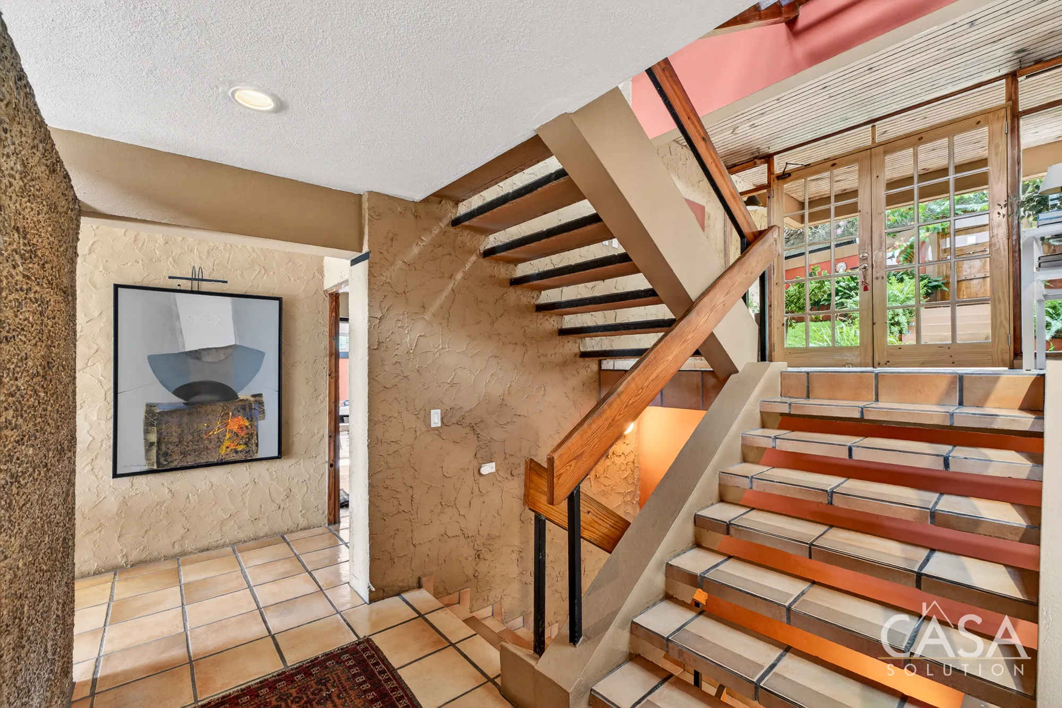
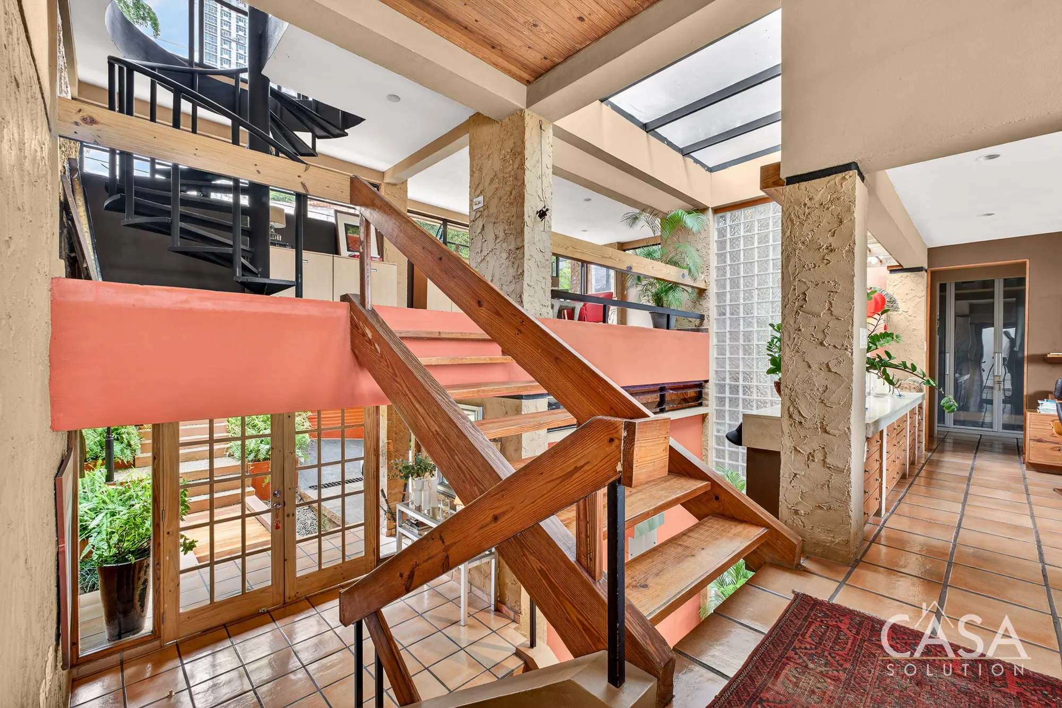
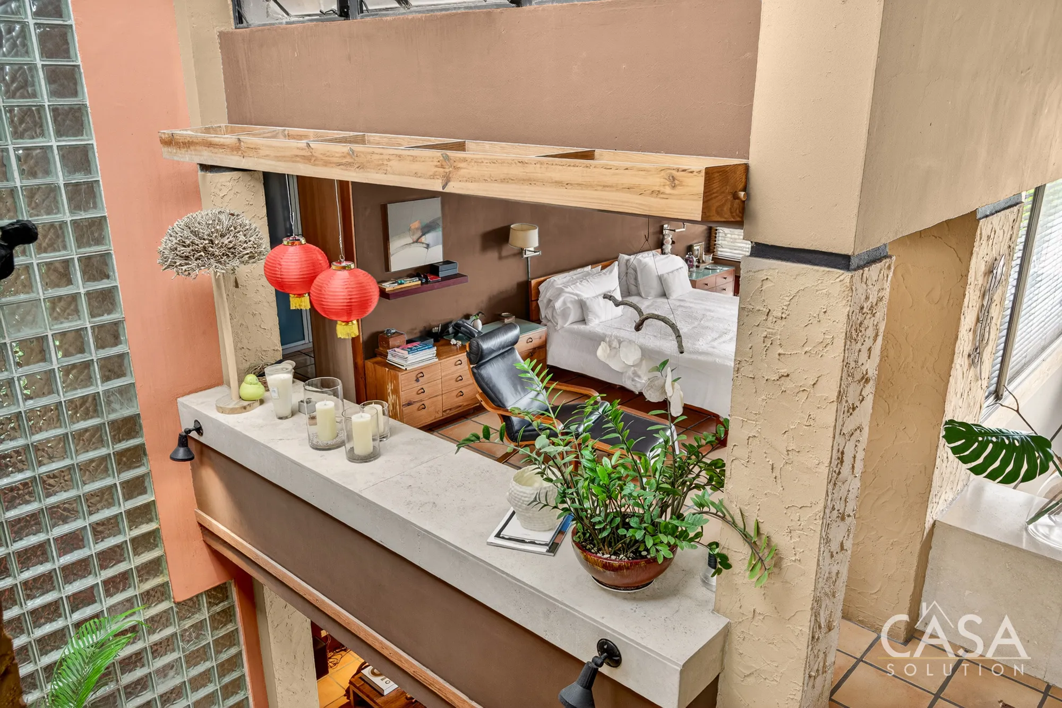
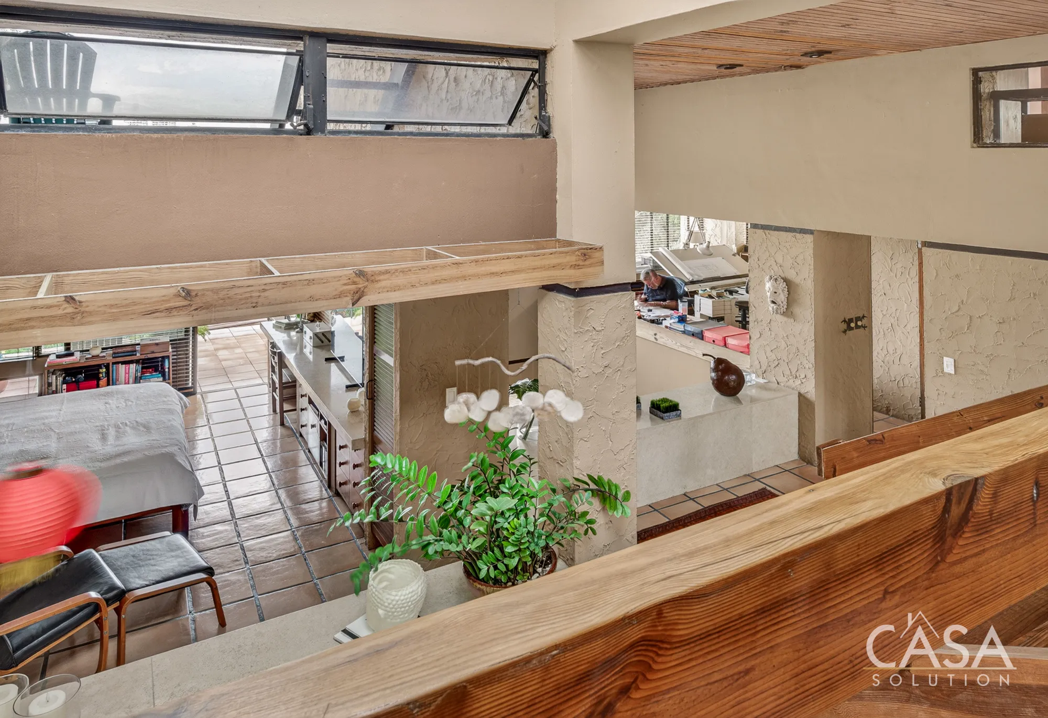
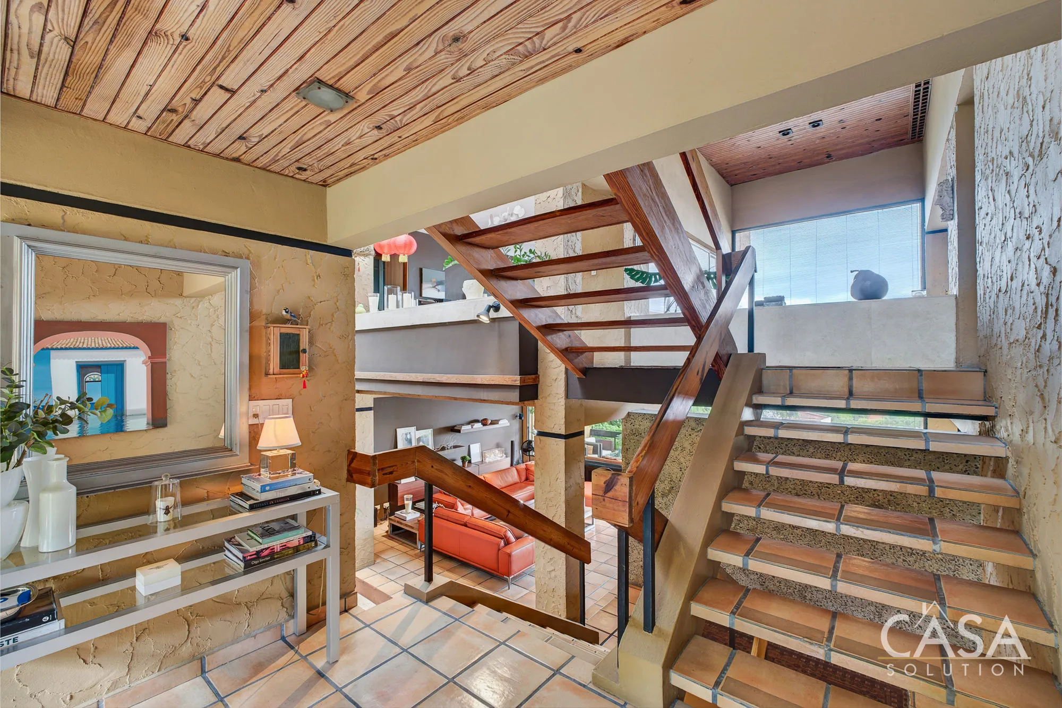
The approximately 500 m2 residence is distributed across four levels. This creates a clear separation between social, private, service, and professional spaces while preserving visual connection and natural movement throughout the home.
Living and Social Areas
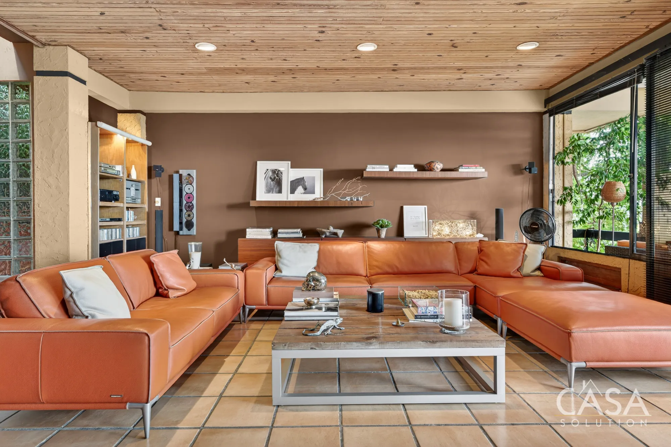
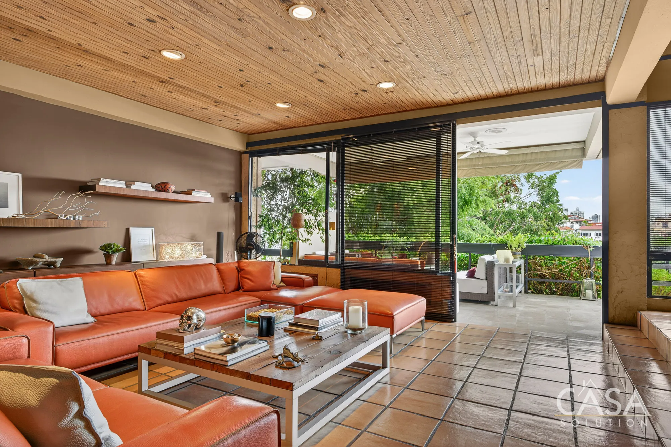
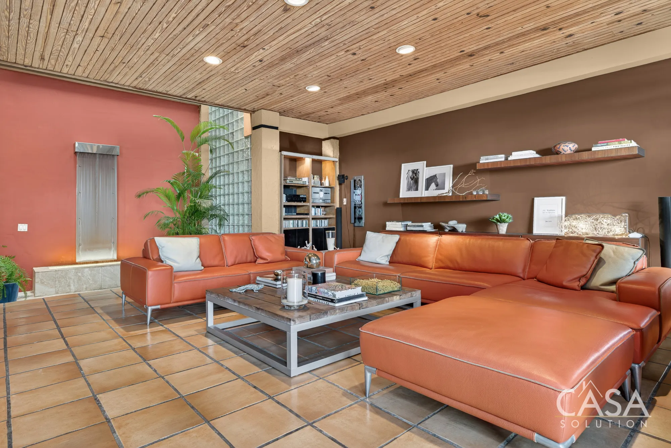
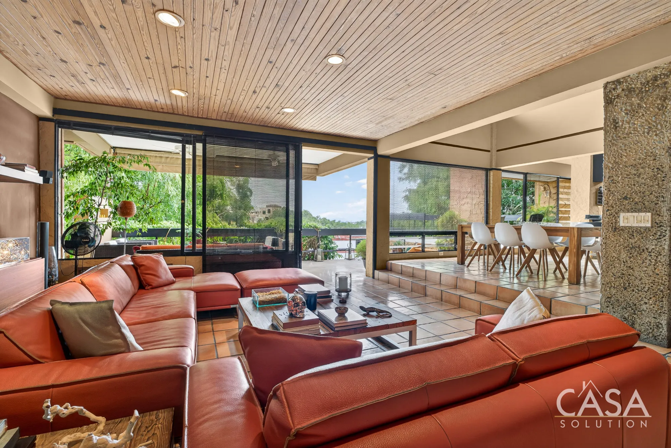
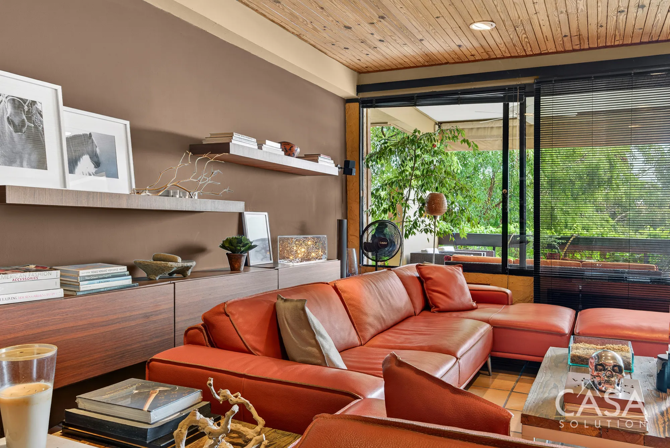
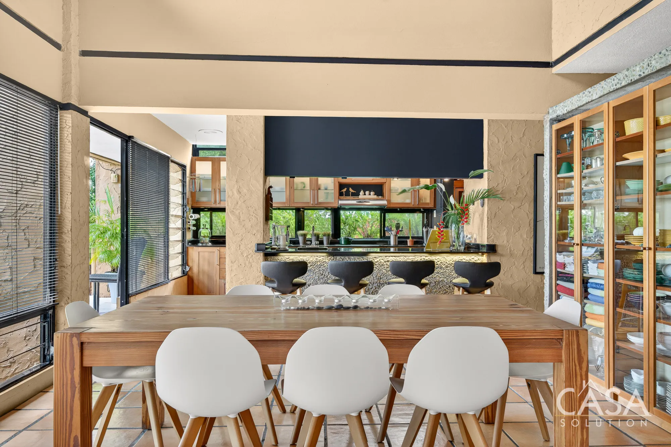
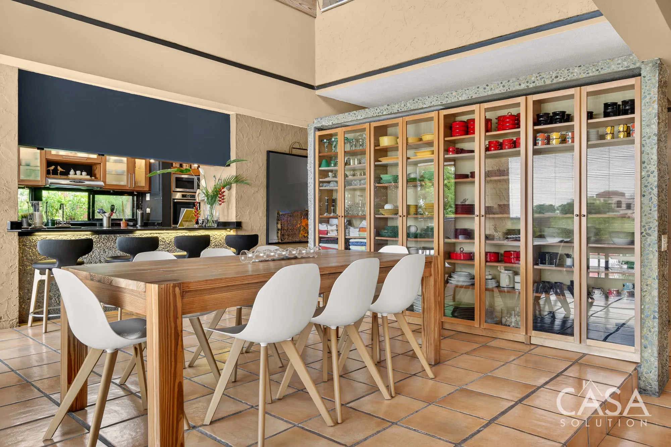
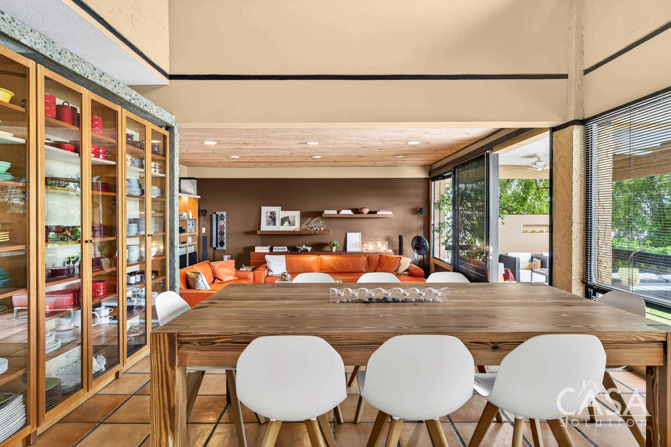
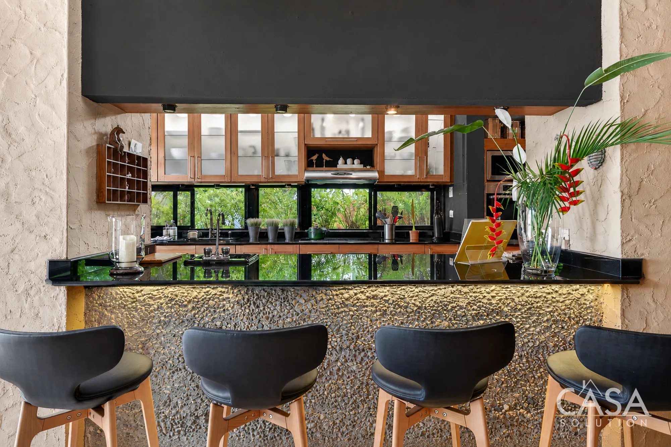
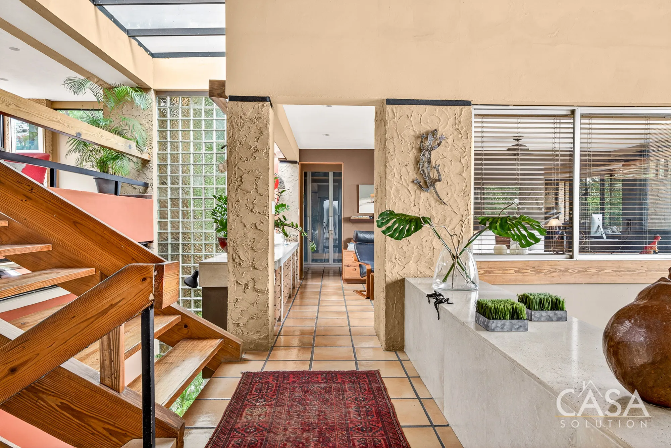
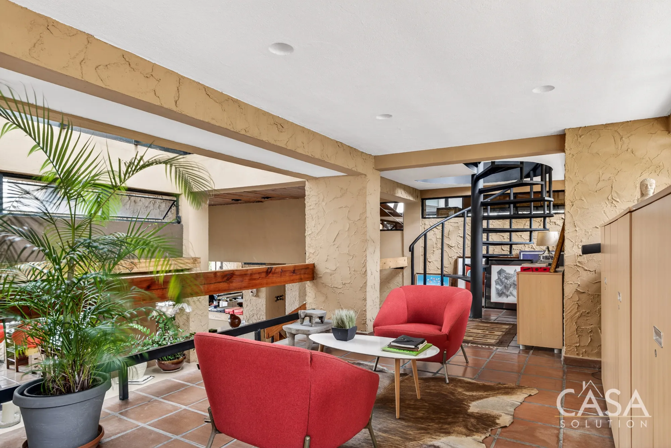
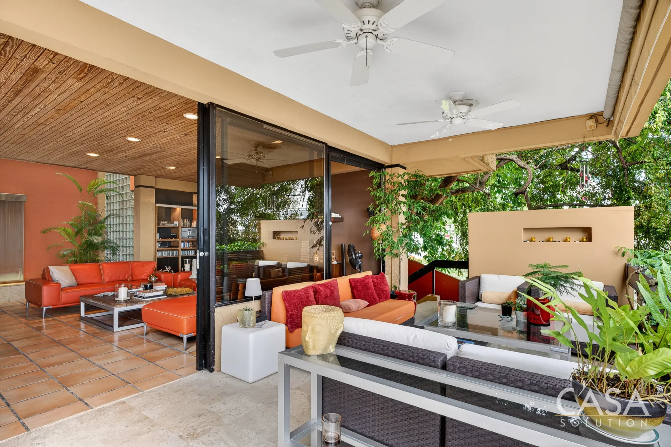
The principal social level brings together the living room, dining area, open kitchen, den, and several terraces. Different ceiling heights, including double-height and one-and-a-half-height sections, give the interior a sense of volume while keeping the spaces connected and comfortable.
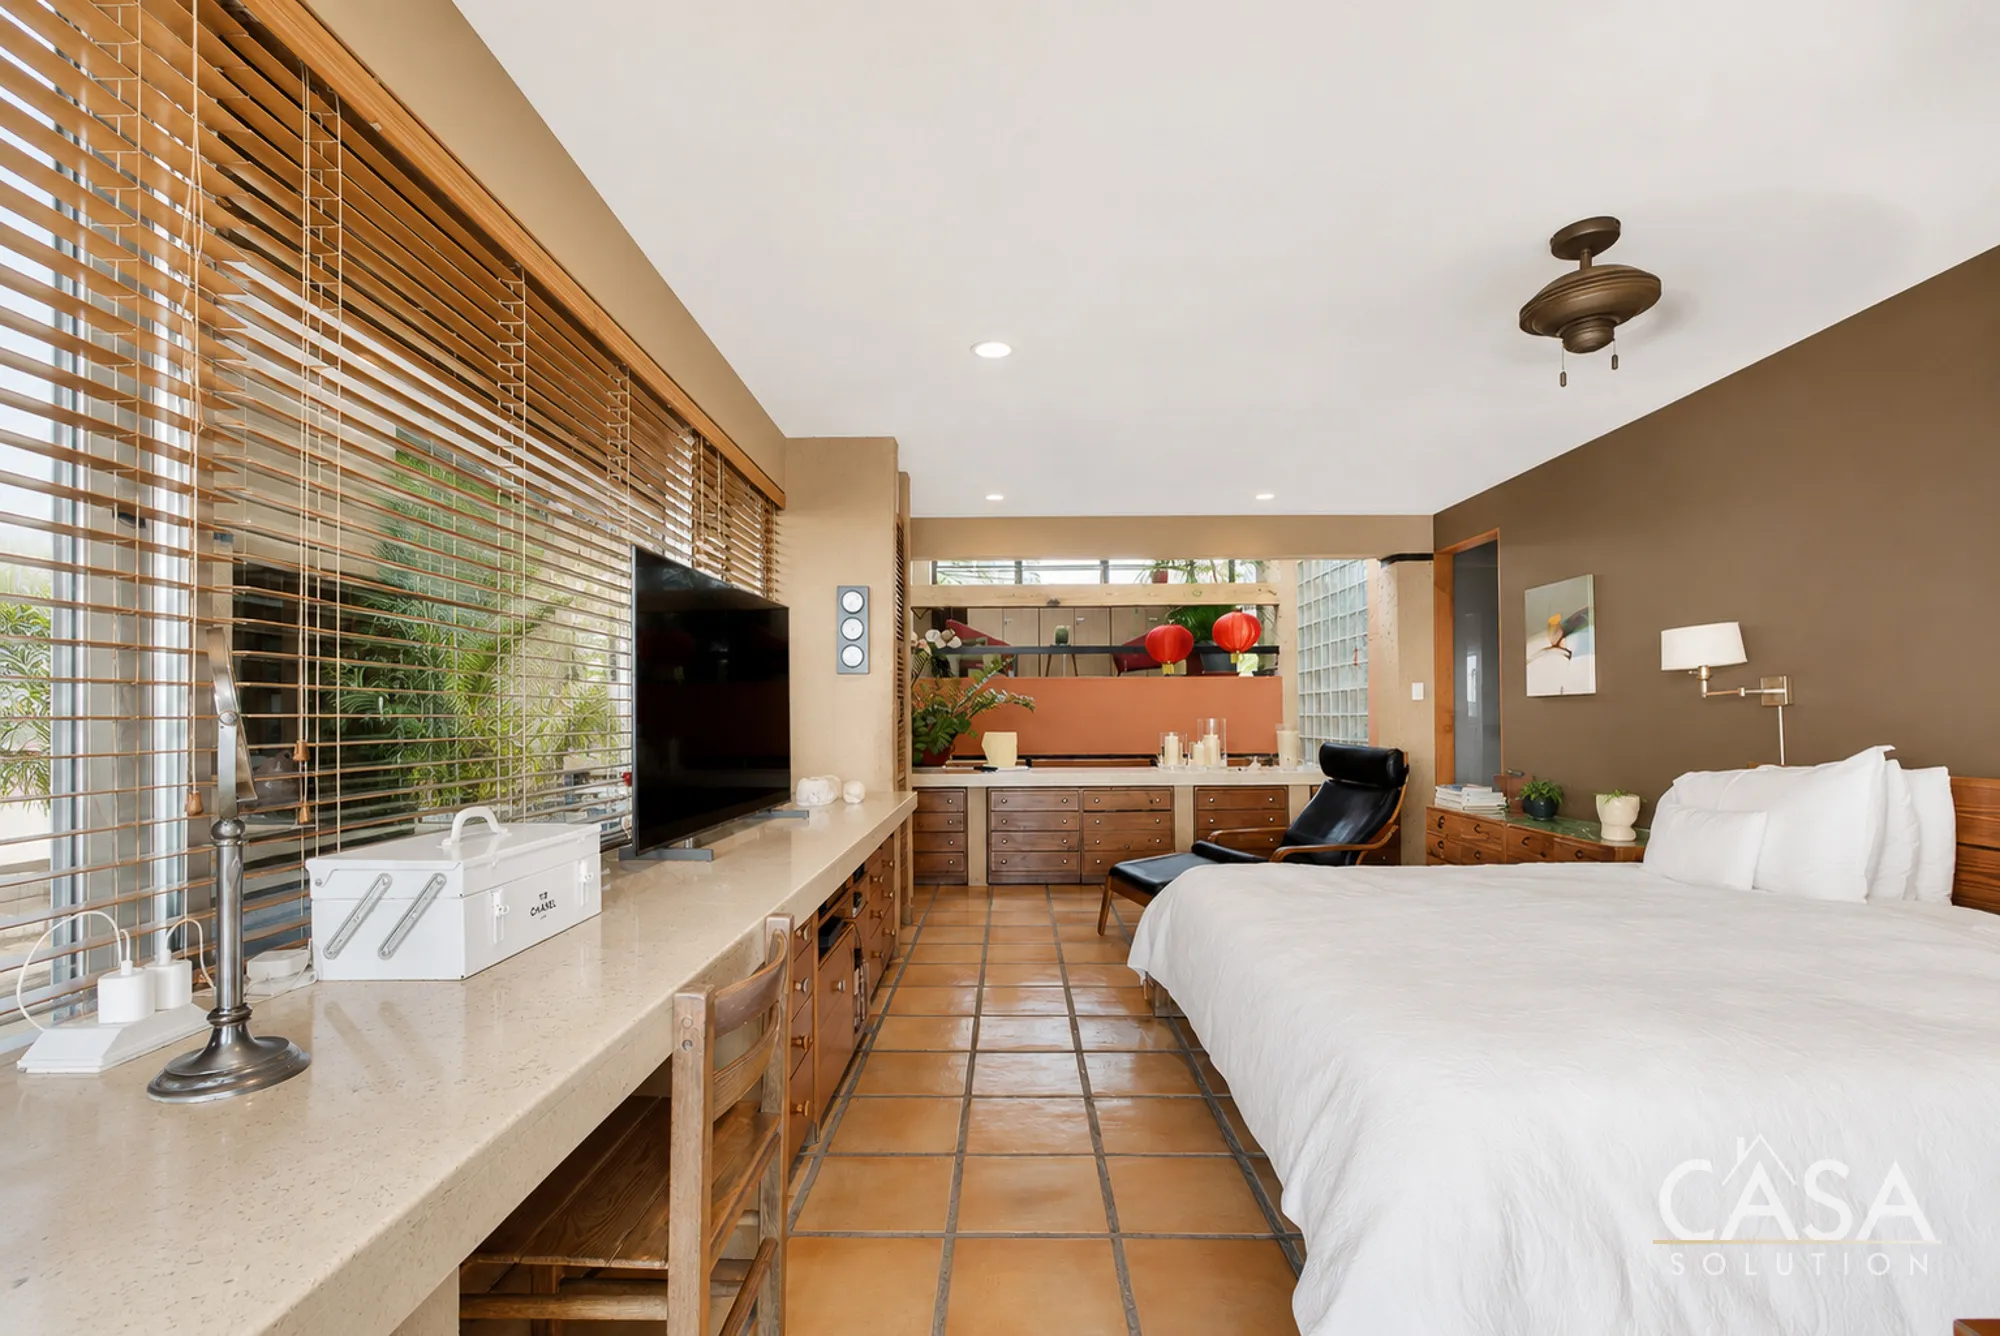
Natural light is one of the home's defining characteristics. Large windows, bronze-tinted glass, multiple skylights, and sections of glass roofing allow daylight to reach nearly every part of the residence.
The placement of the windows, surrounding mature trees, and the home's north-south orientation help control direct heat while preserving privacy and airflow.
Dedicated Office Suite with Independent Access
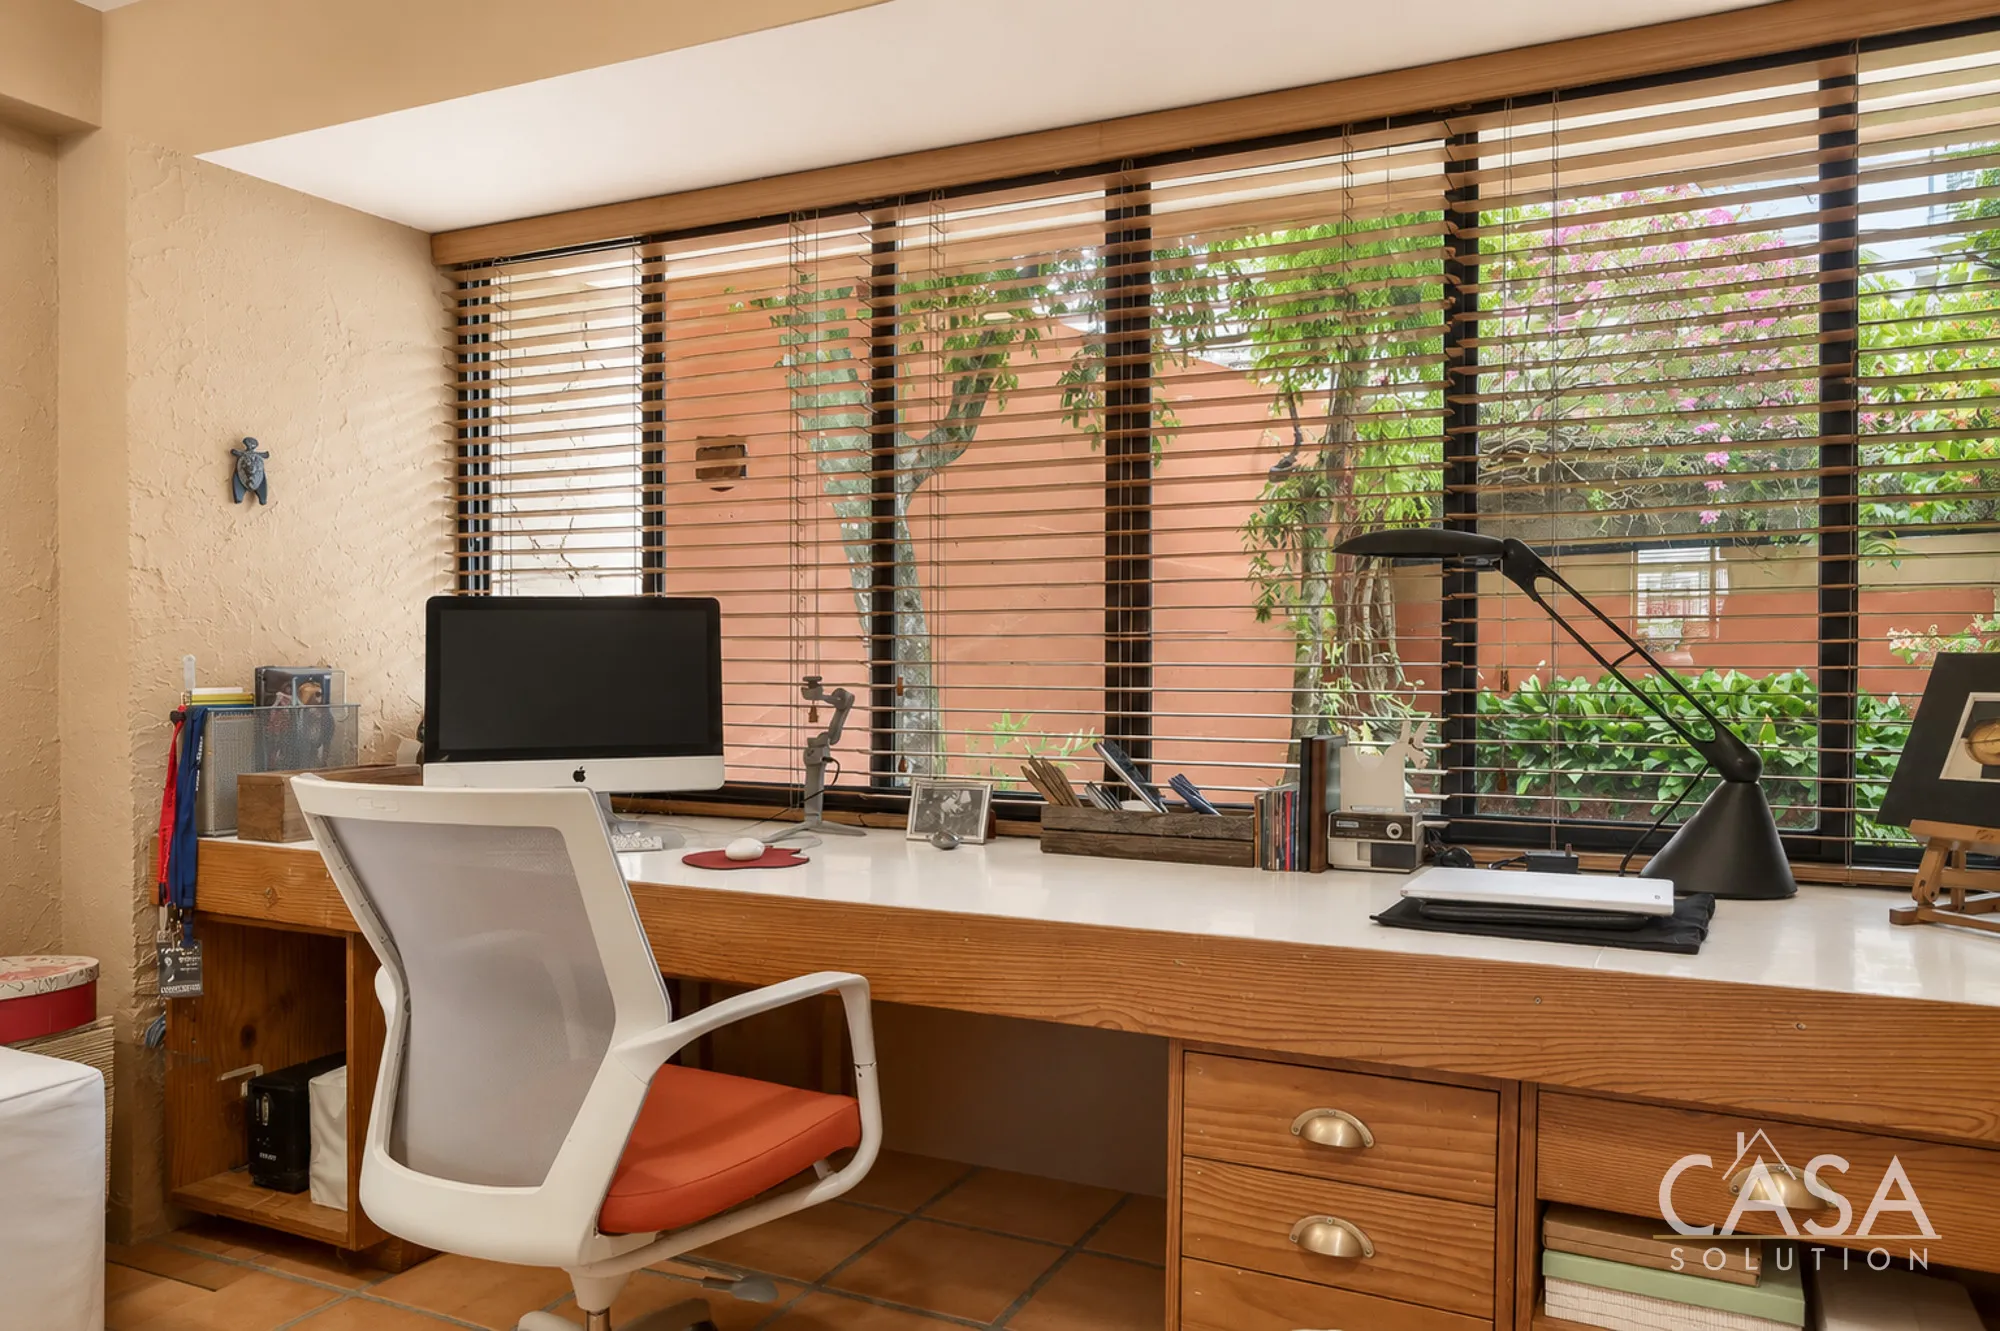
One of the property's most valuable and unusual features is the large office suite located on the lower level.
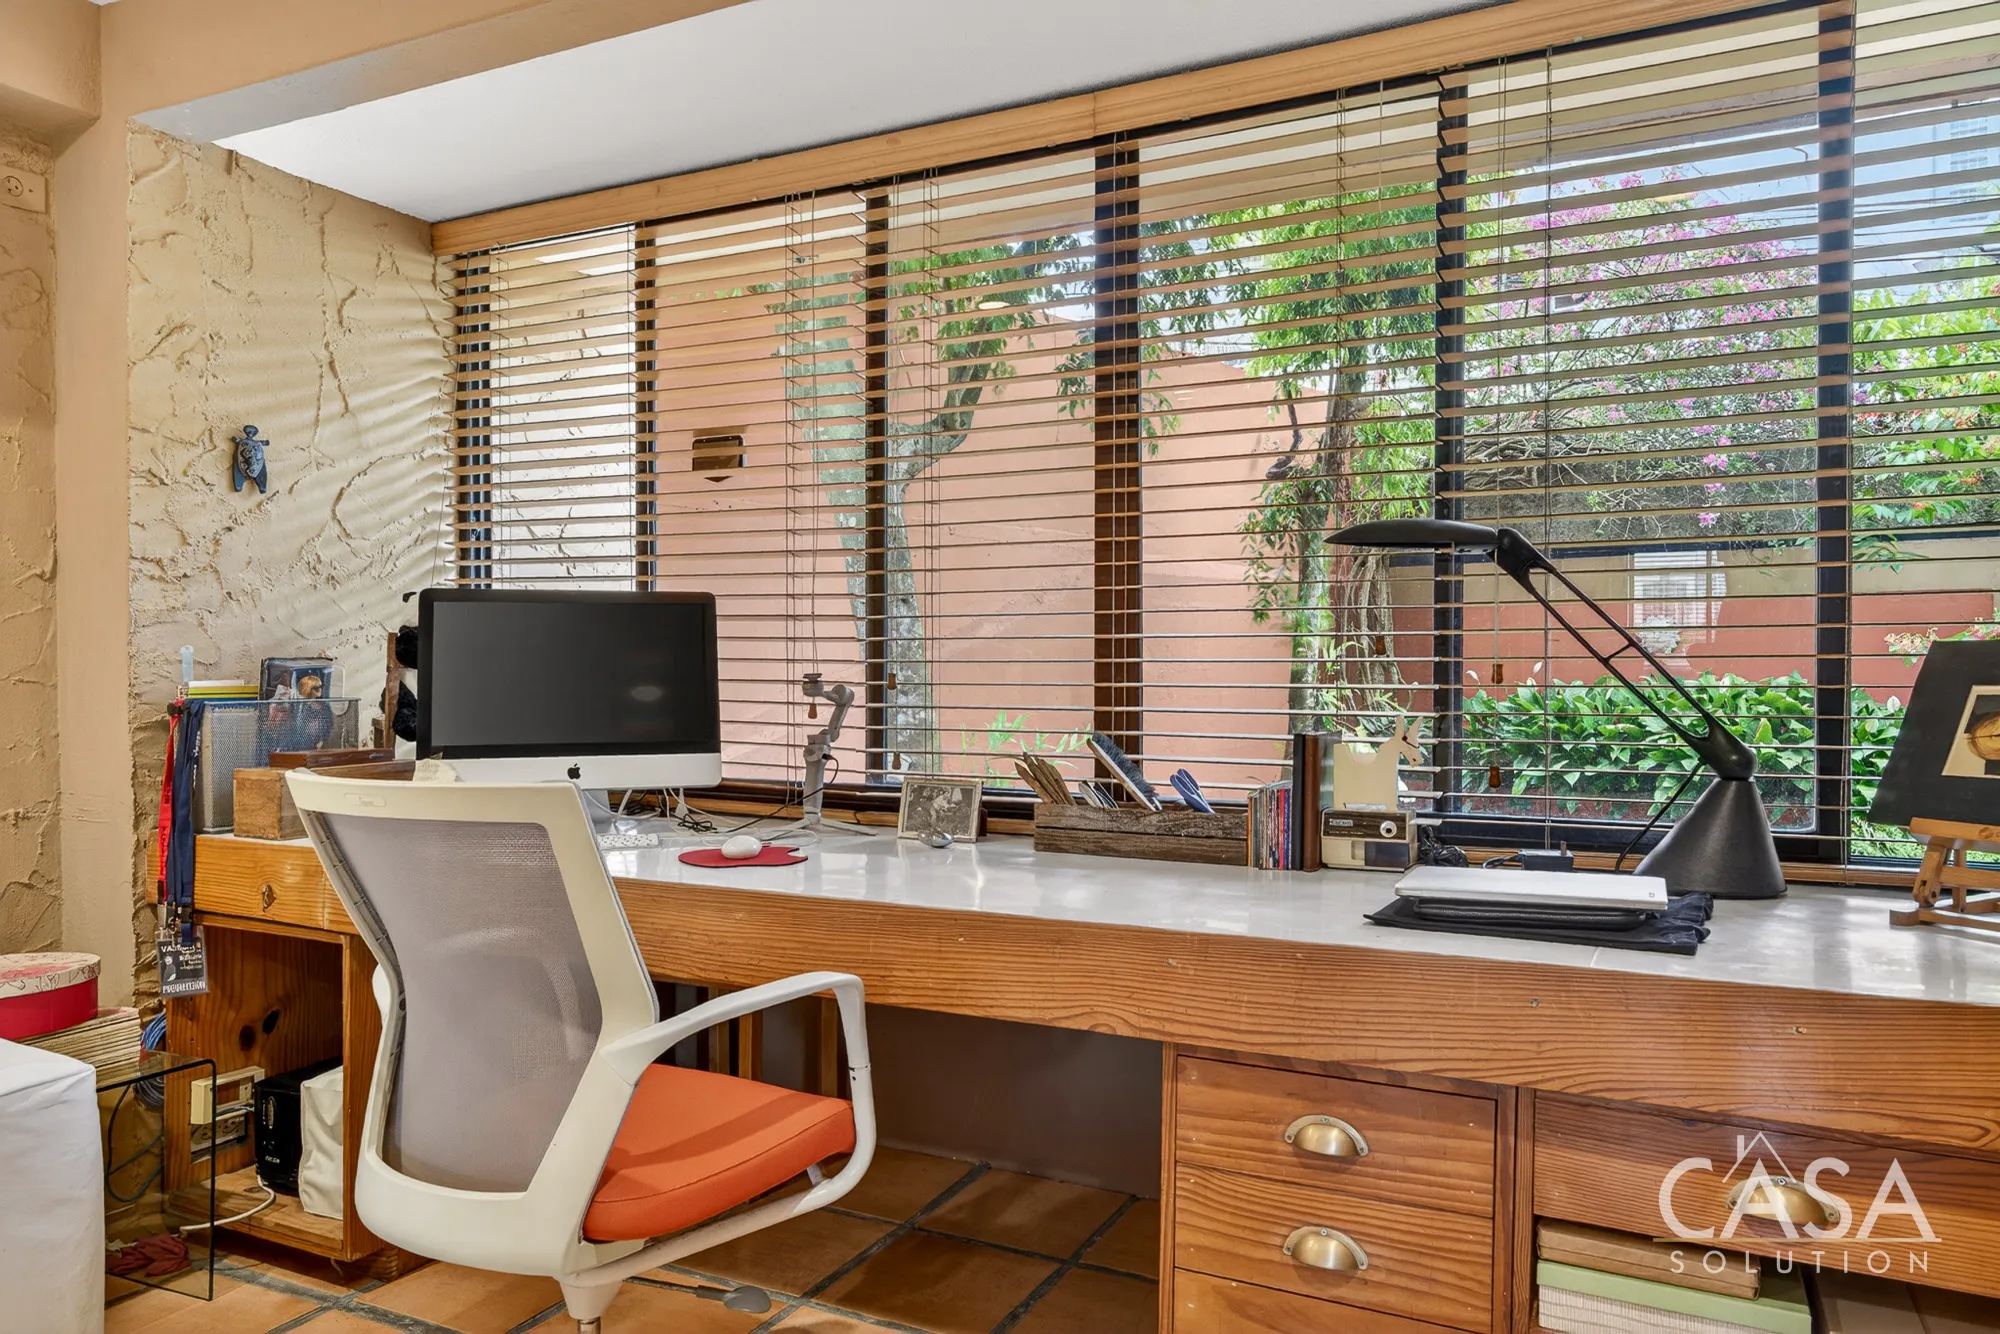
This is not simply a spare room being used as an office. It is a substantial professional workspace with enough room for approximately five people to work comfortably. The staircase divides the level naturally into two connected areas. One side can serve as the main working area, while the other provides space for a lunch table, informal meeting area, or staff dining area.
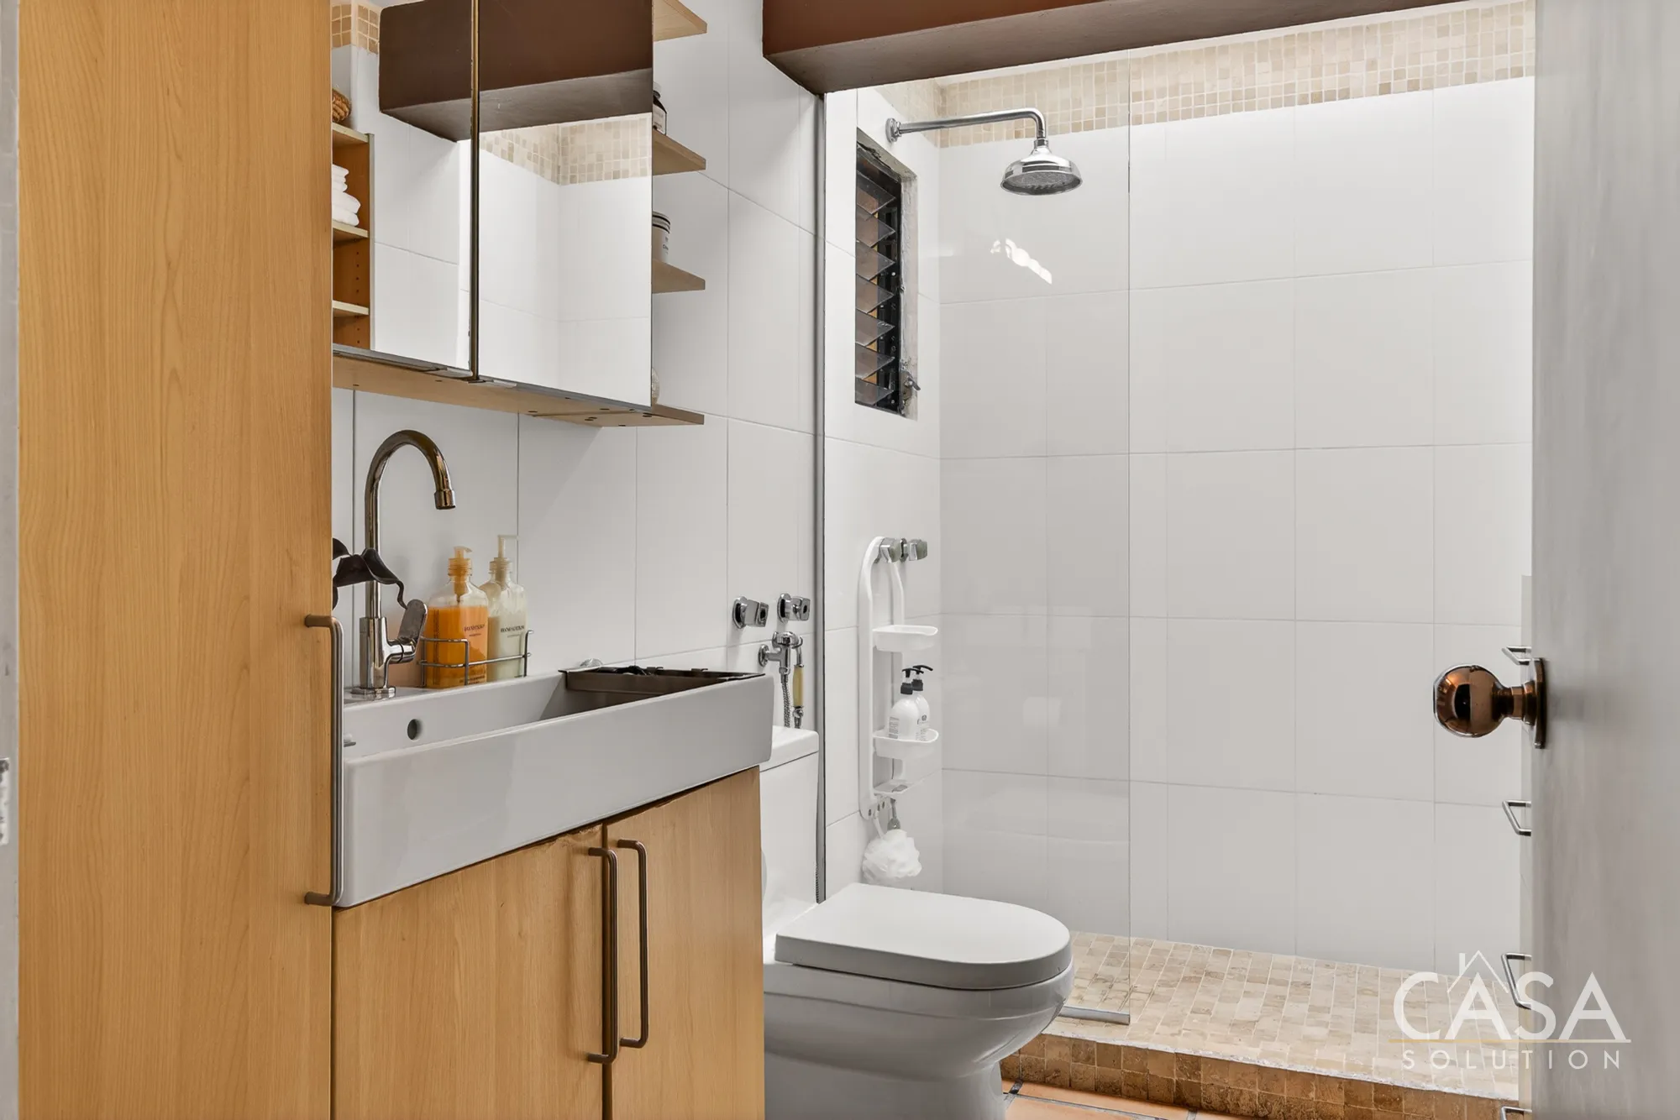
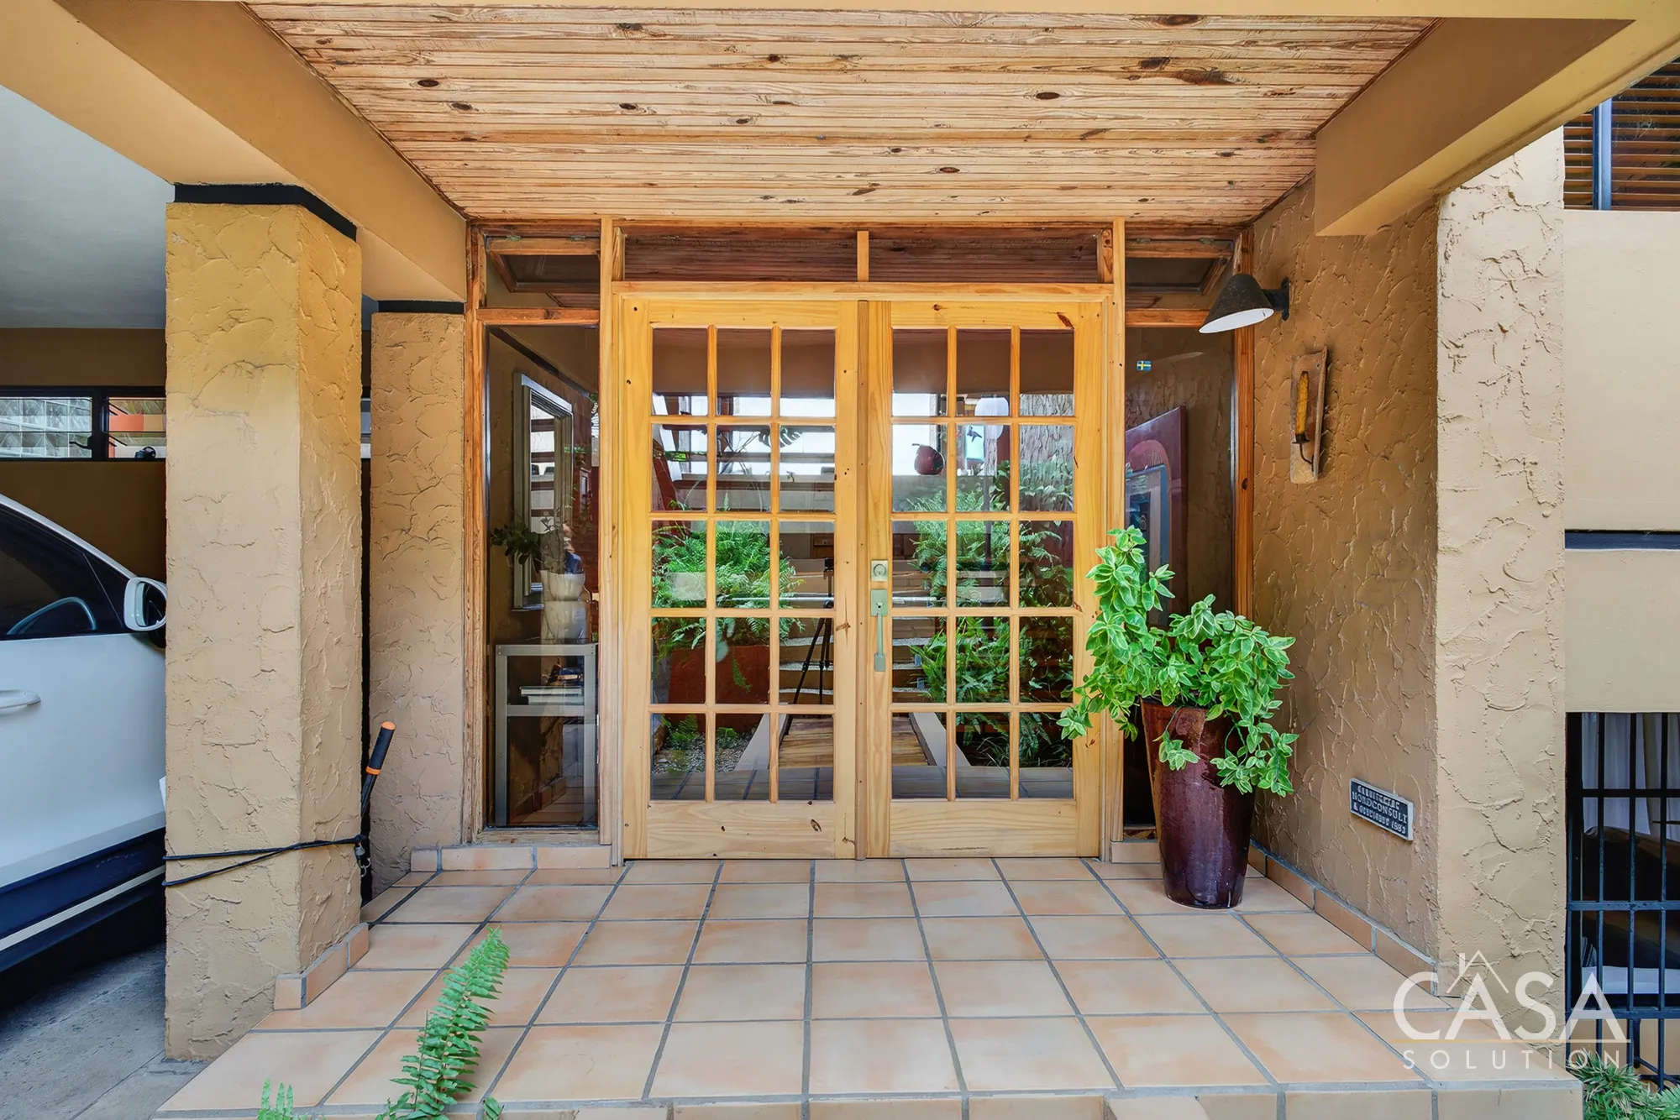
The office also includes its own kitchenette, a full bathroom, air conditioning, and a completely separate entrance with direct access from outside the house. This allows the workspace to operate independently without requiring employees, clients, or visitors to pass through the main residence.
The setup could be particularly useful for an owner who works remotely, manages a small team, operates a consultancy, runs a creative studio, or needs a professional area for receiving clients. It offers the uncommon possibility of combining a substantial residence and a functional workplace within the same property while maintaining separation between personal and professional life.
Any specific commercial activity would remain subject to the applicable neighborhood rules, permits, and regulations.
Layout and Key Features
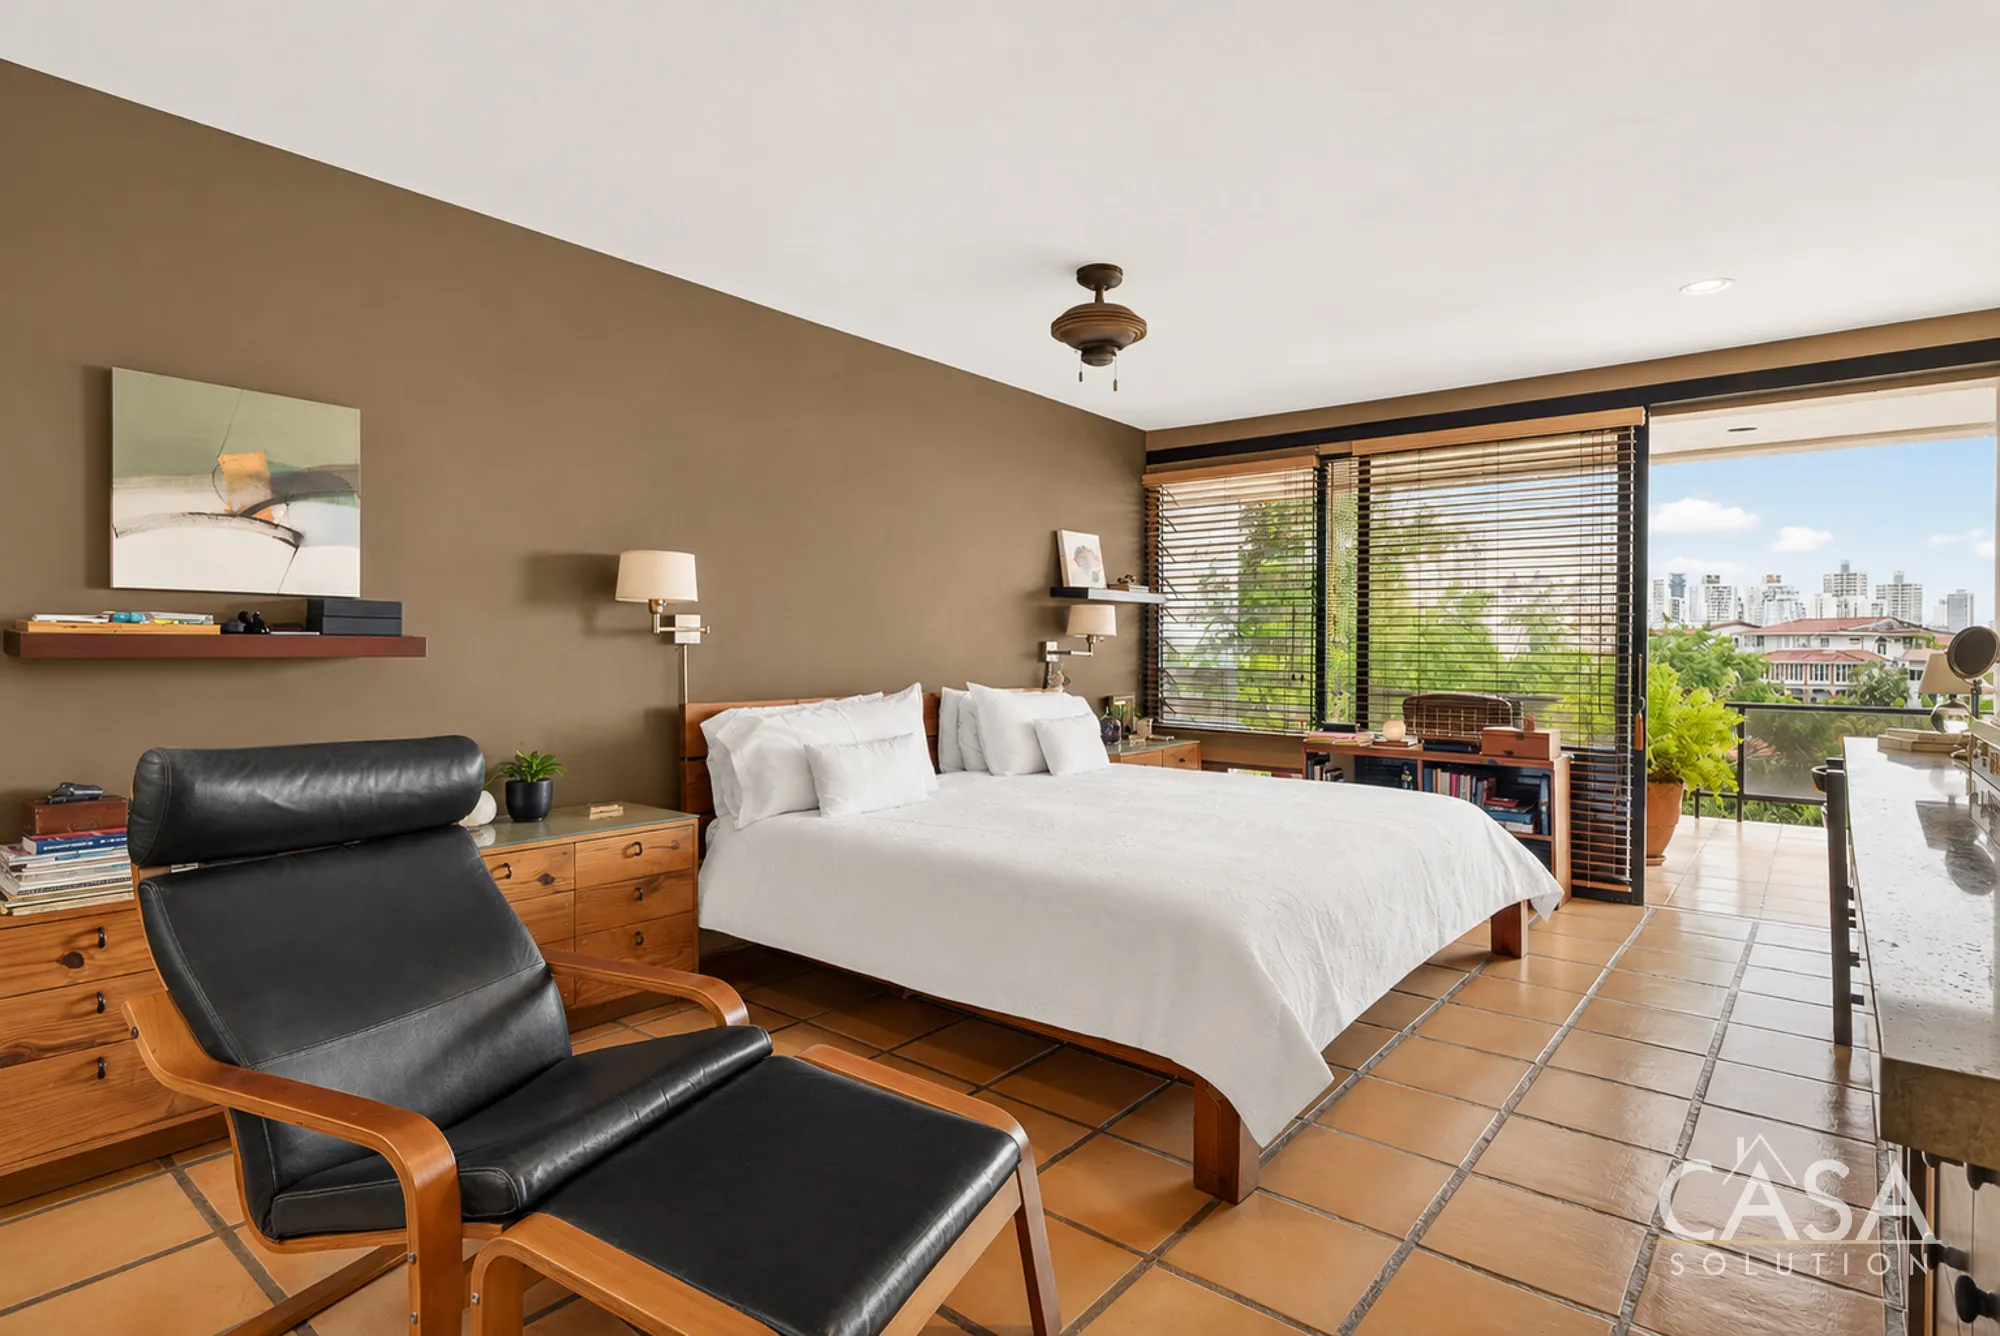
The home includes four bedrooms, three full bathrooms, and two half bathrooms.
There are also two service quarters, each with its own full bathroom. One of the service rooms includes a small sitting area, giving it added flexibility for staff, guests, storage, or other household needs.
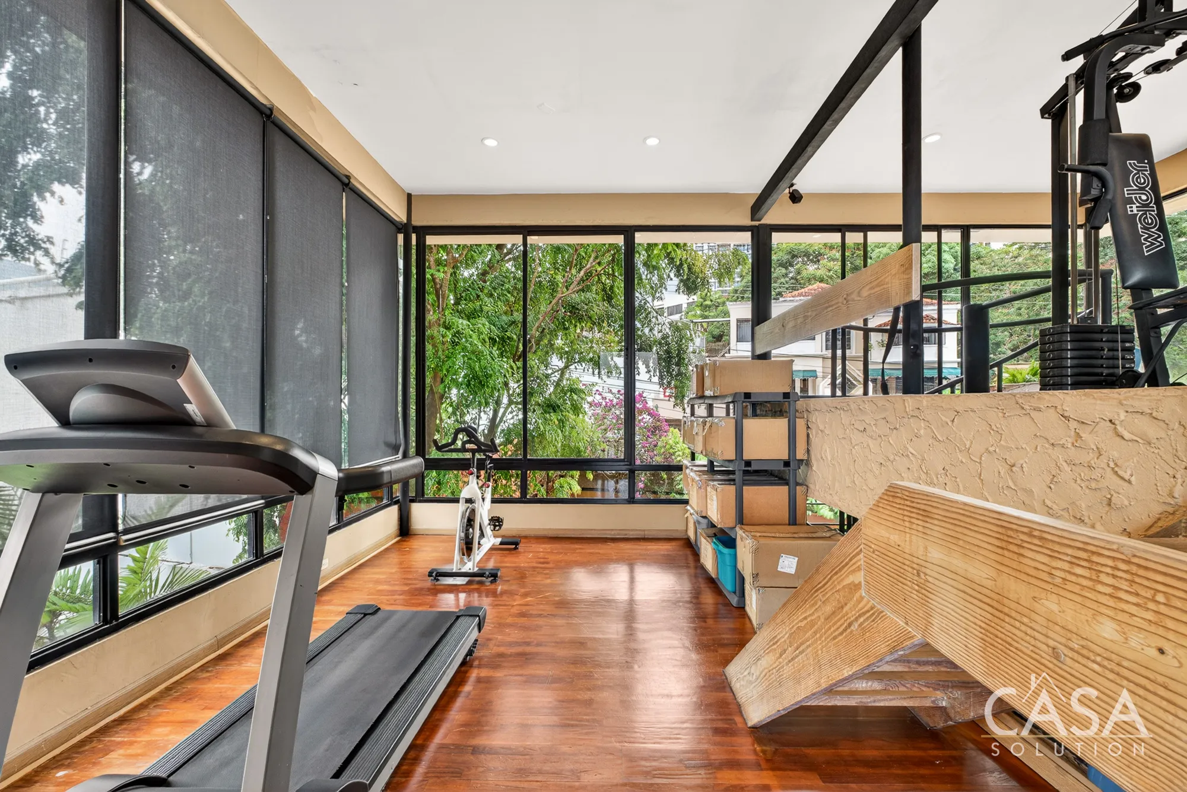
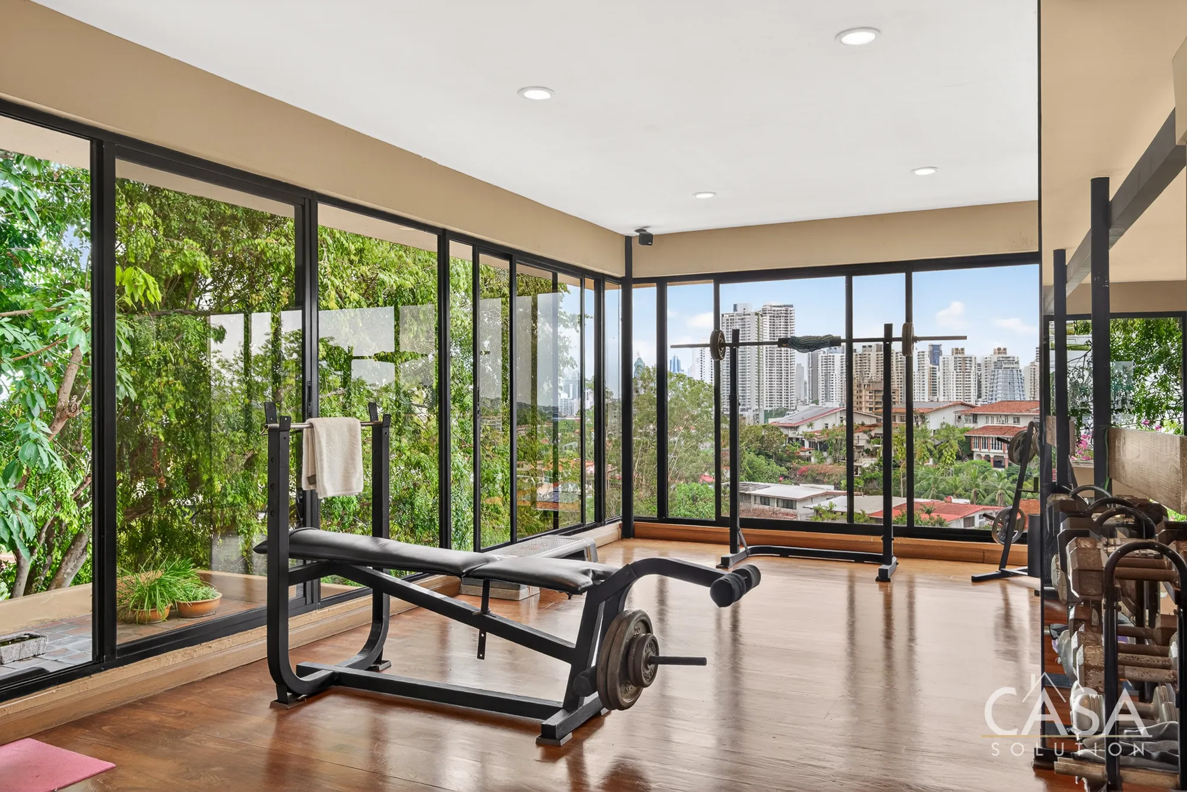
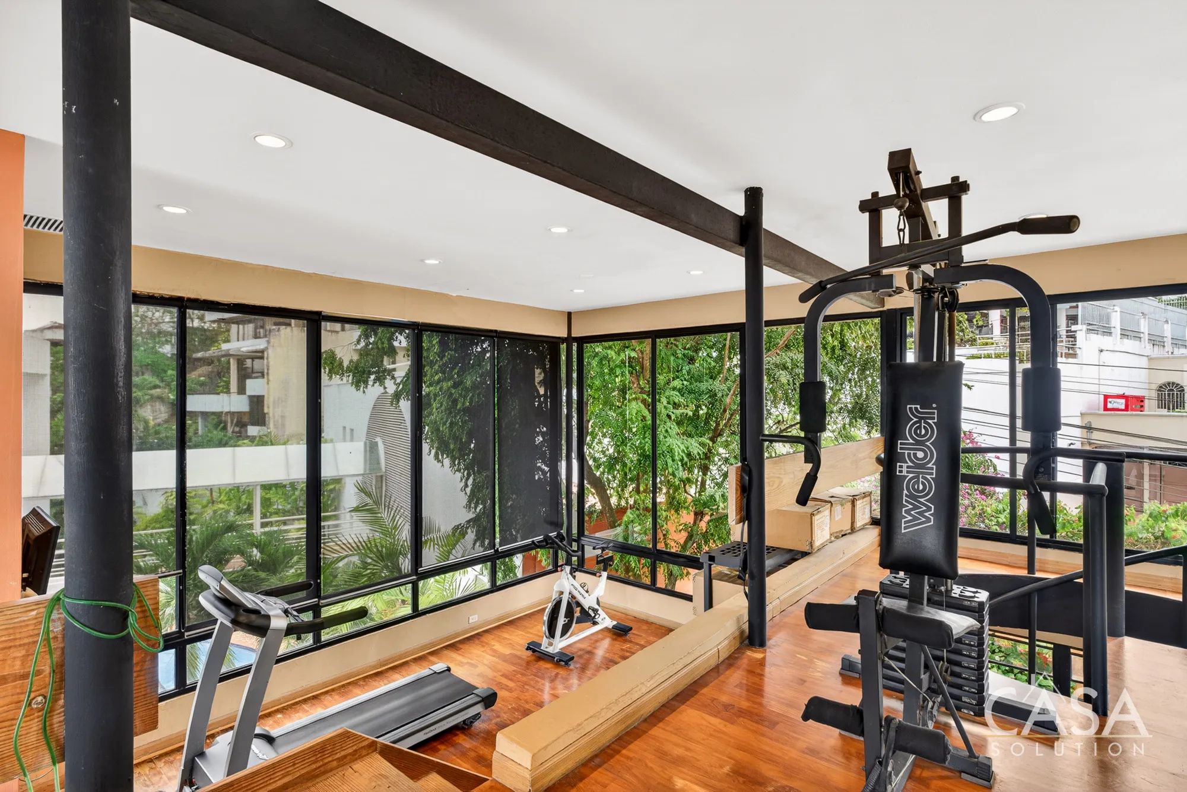
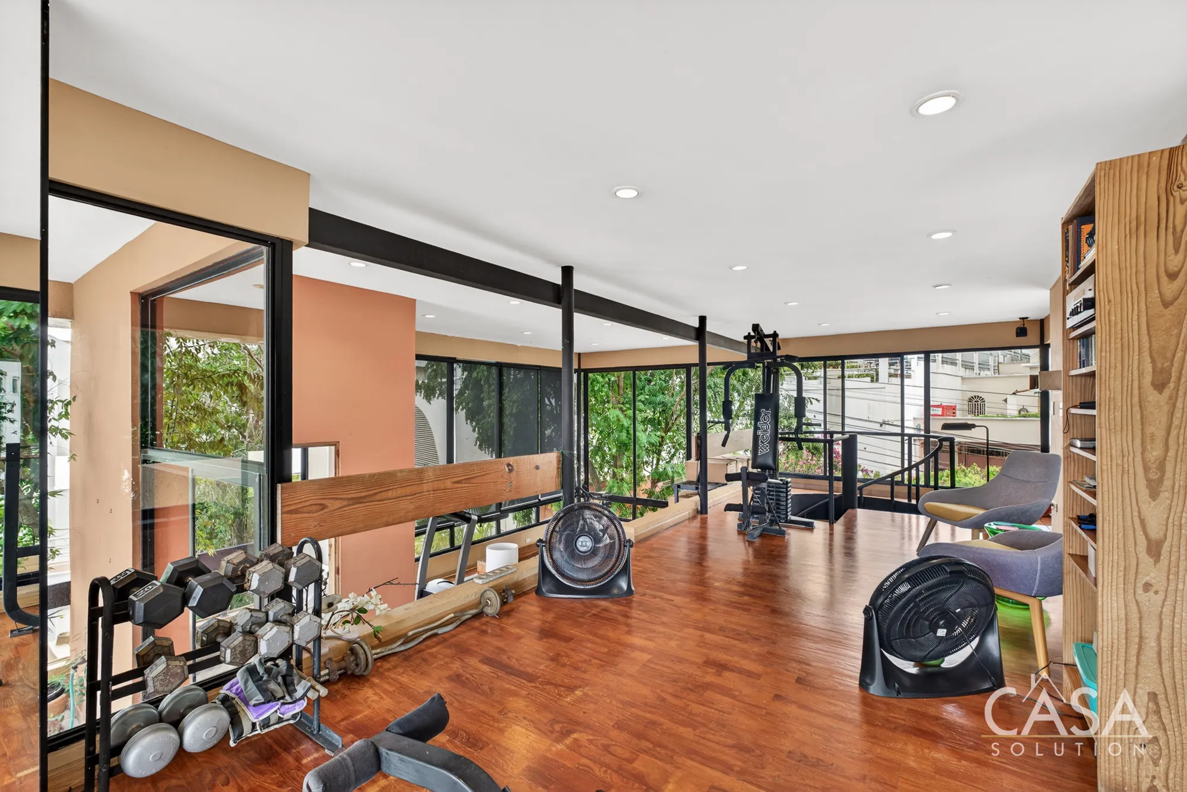
Another adaptable space is the upper-level gym. Positioned at canopy level, it looks directly into the surrounding trees and receives abundant natural light. Depending on the next owner's needs, this area could remain a gym or be converted into an additional office, studio, bedroom, reading room, or elevated lounge.
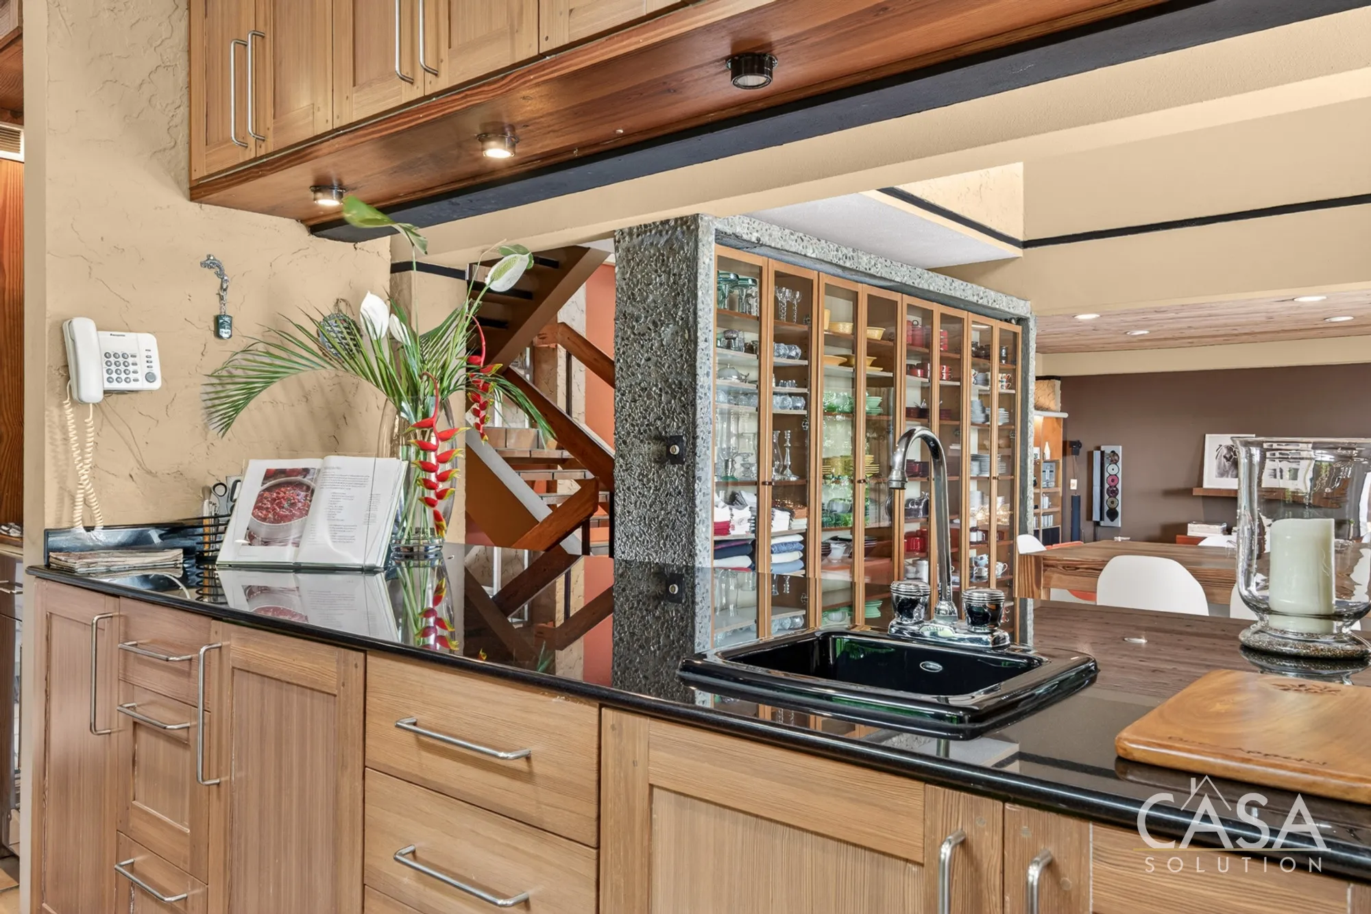
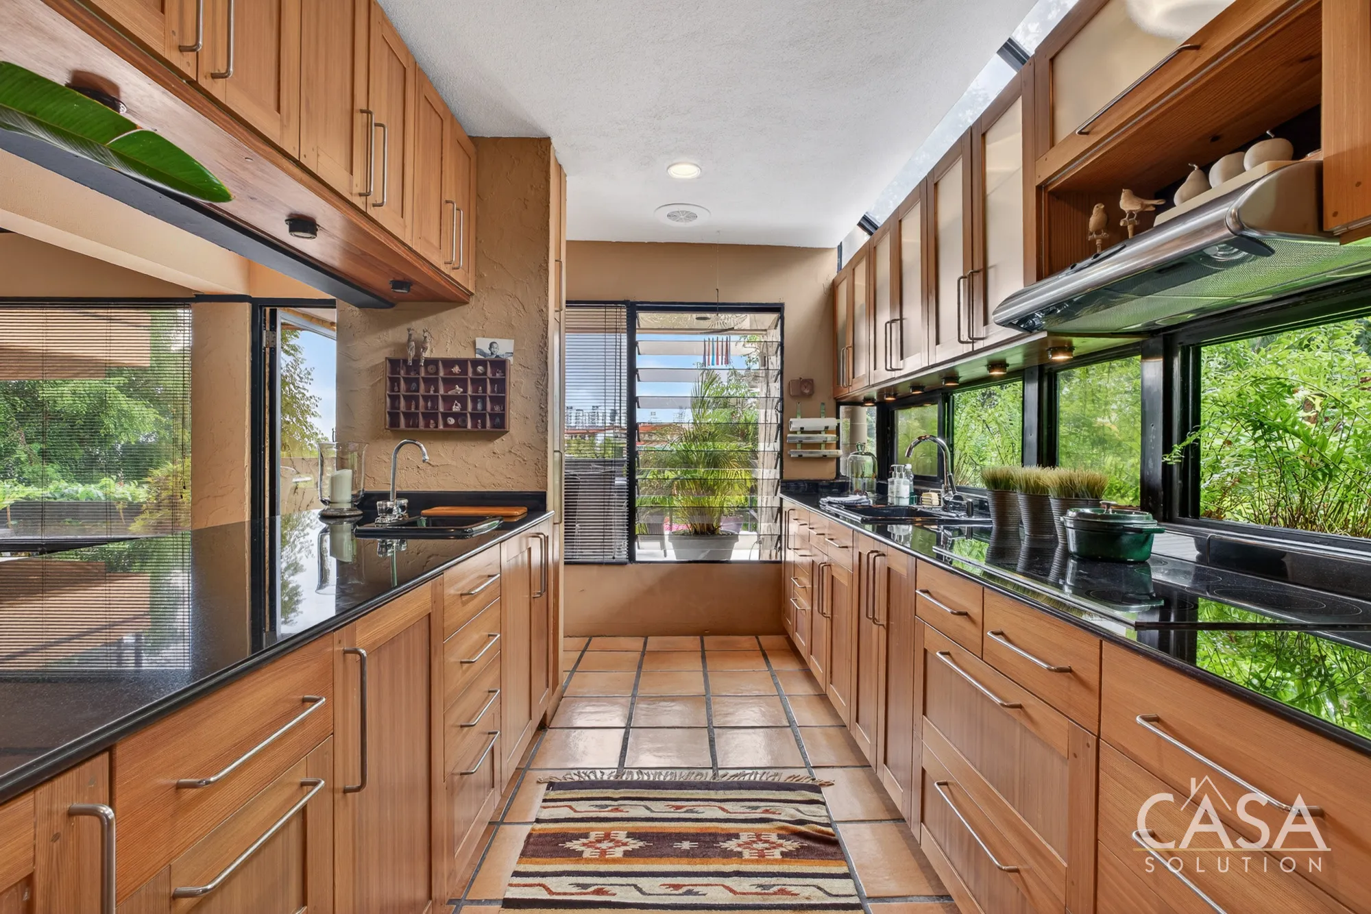
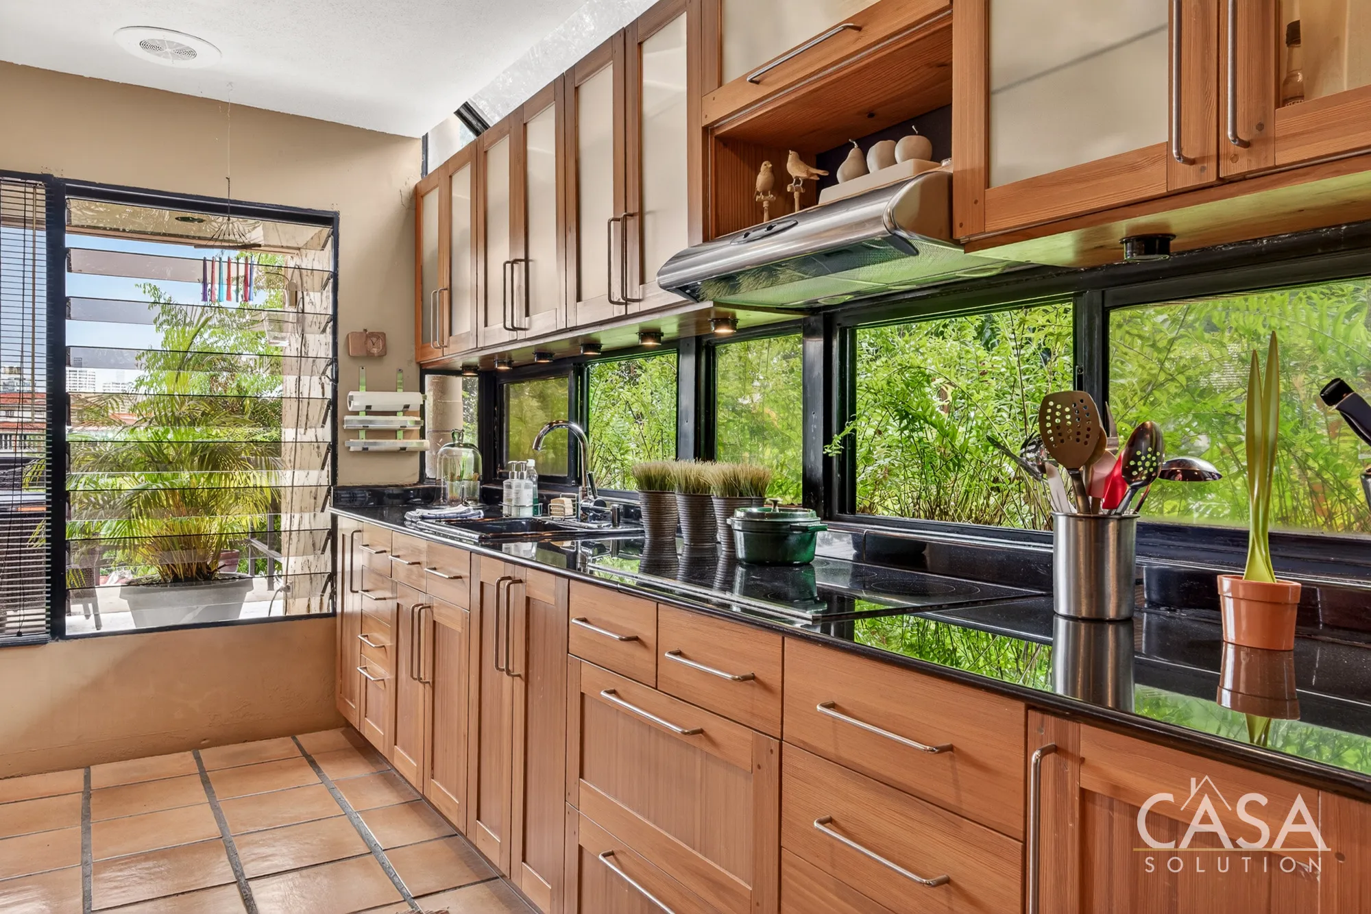
The home contains two equipped kitchens:
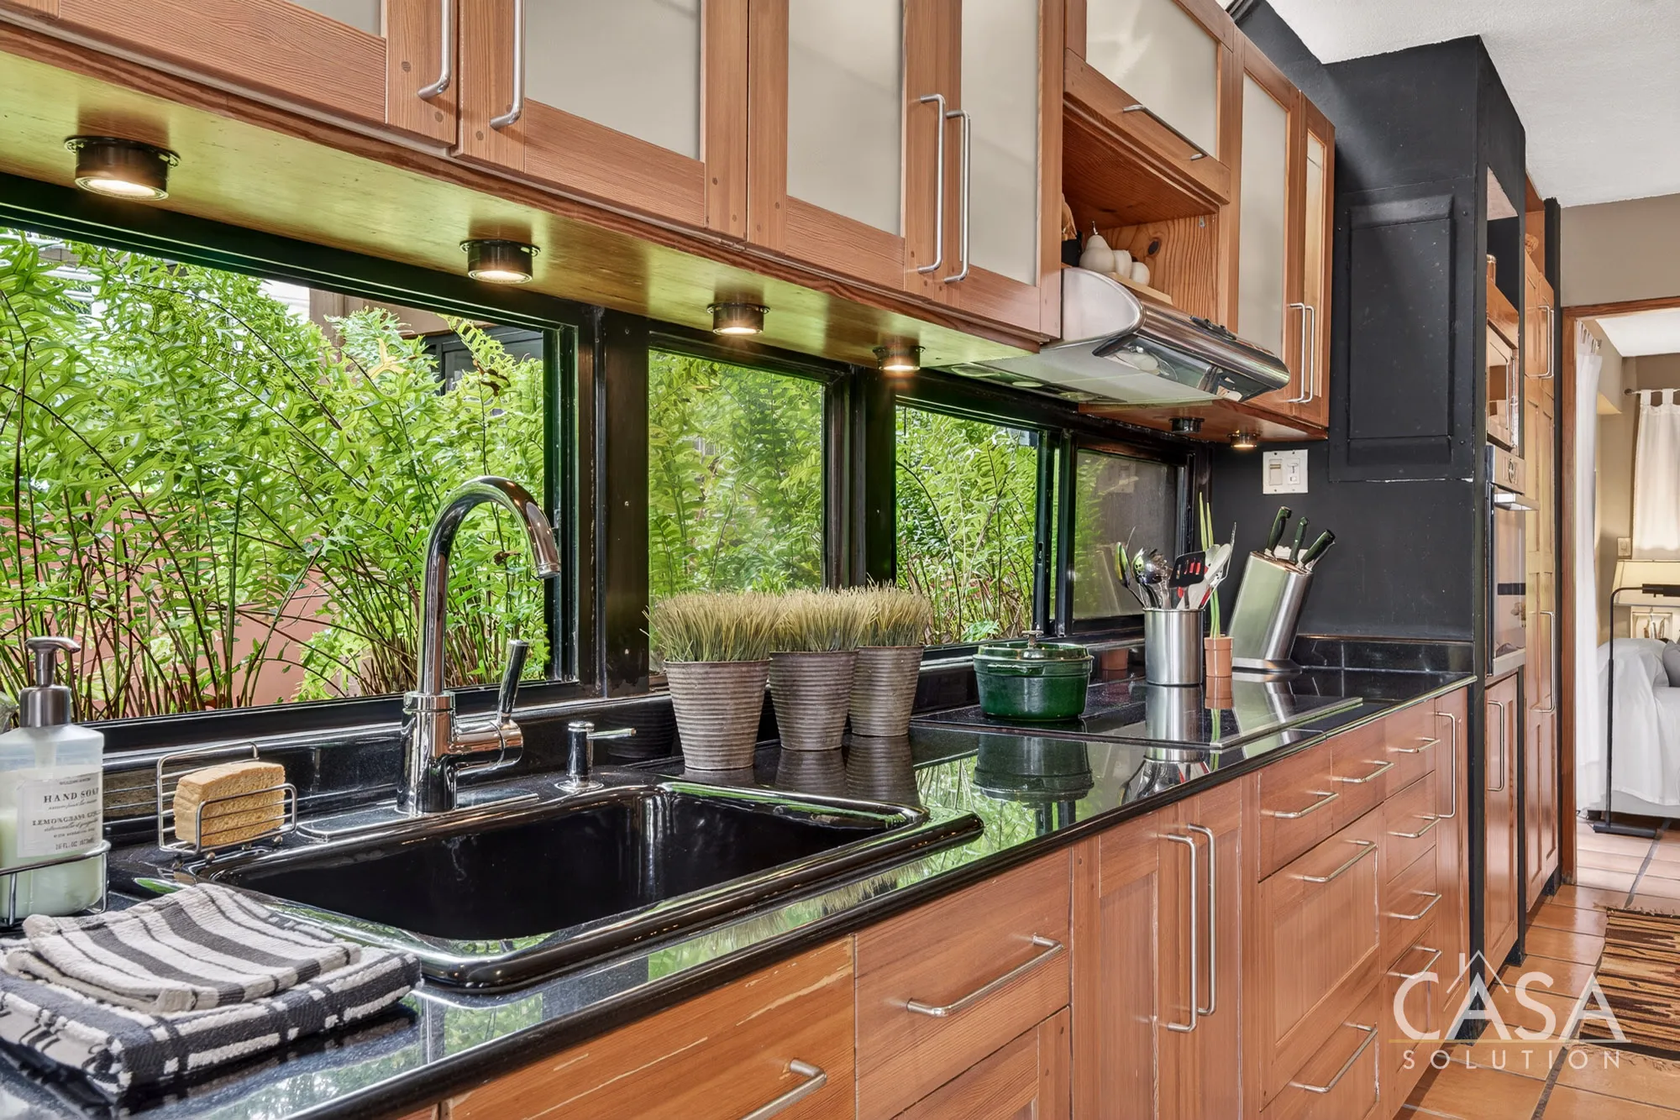
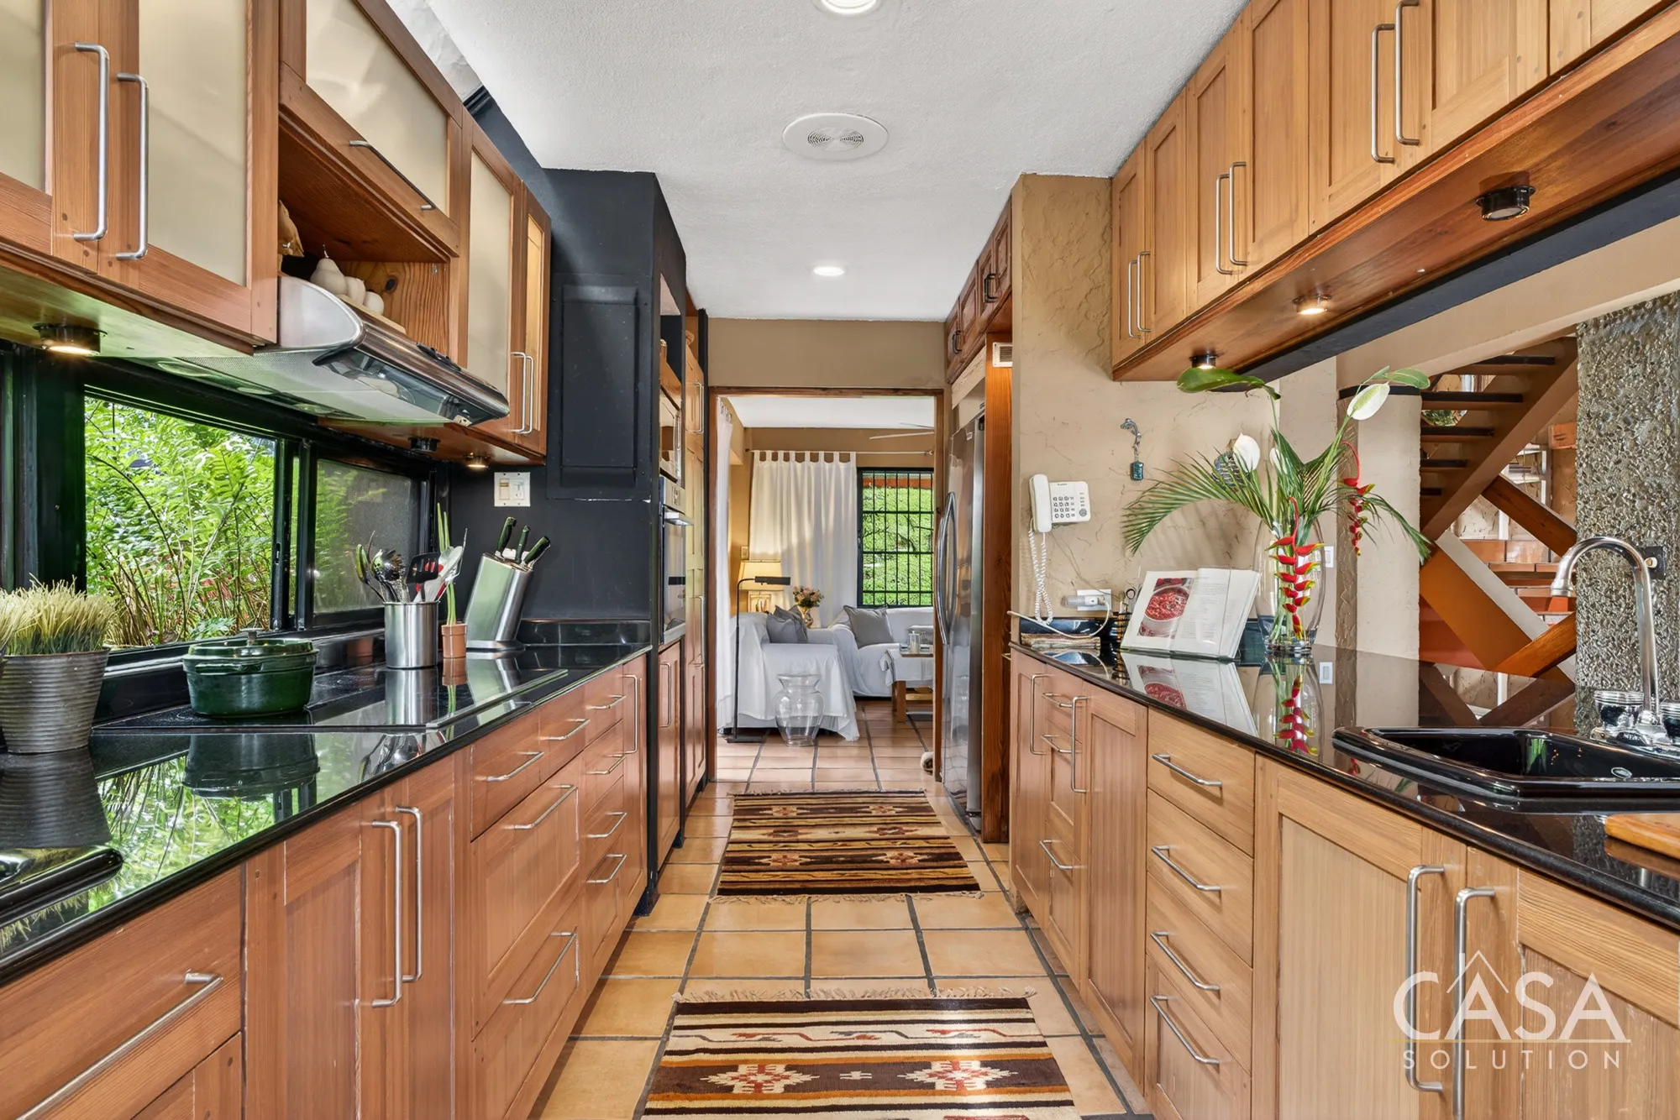
- Main kitchen on the social level with granite countertops and built-in appliances, including a Bosch oven and Frigidaire Gallery refrigerator
- Secondary kitchen on the garden level serving the lower living areas and service quarters
Additional interior features include:
- Private lower-level office suite with separate street access
- Den or family room
- Pantry and storage areas
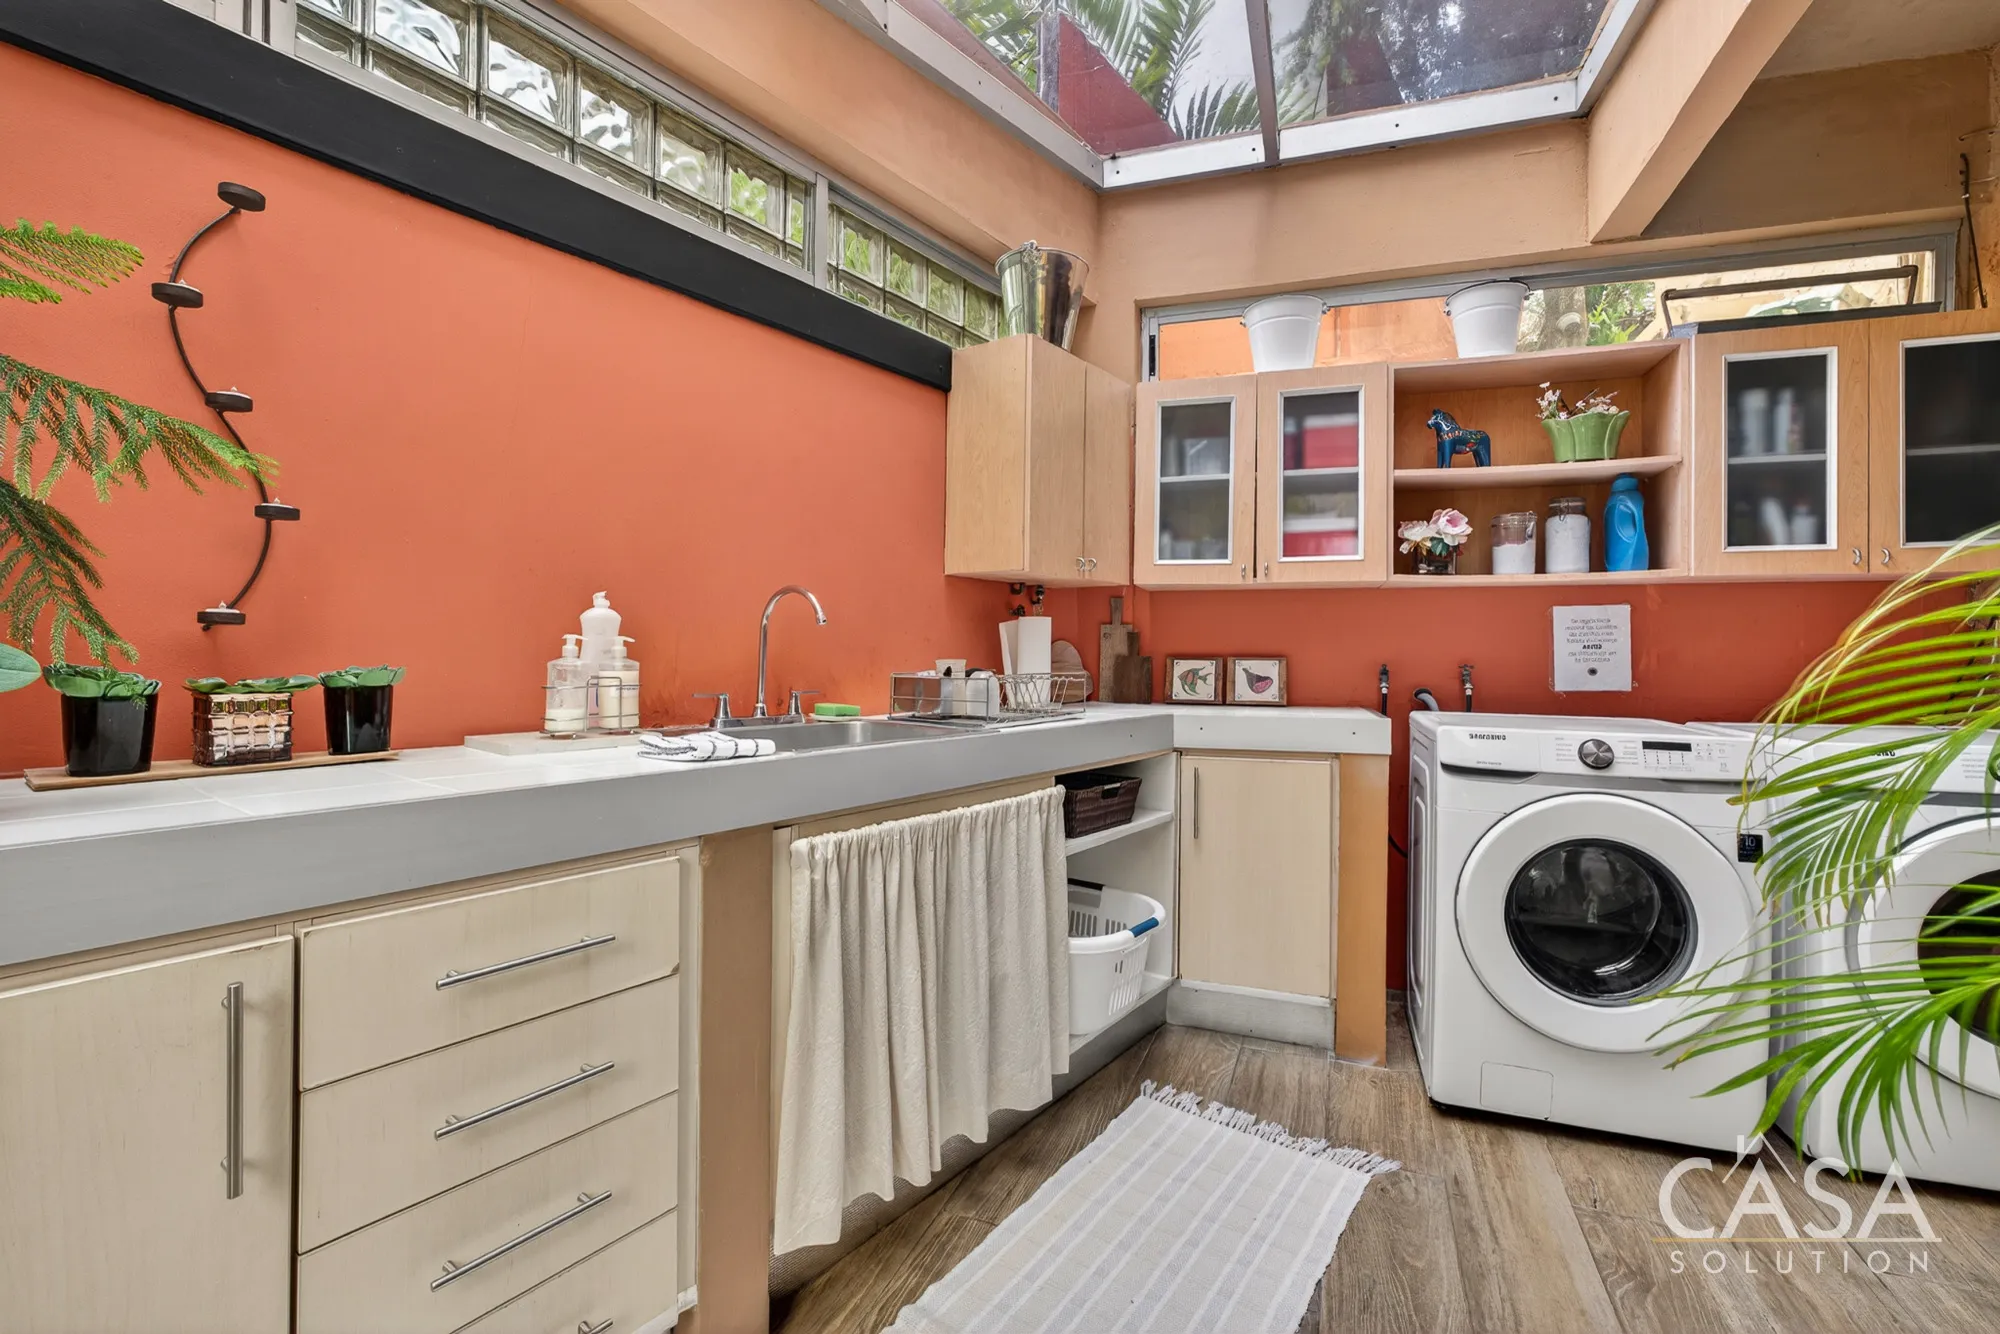
- Laundry room with natural light
- Electric water heater
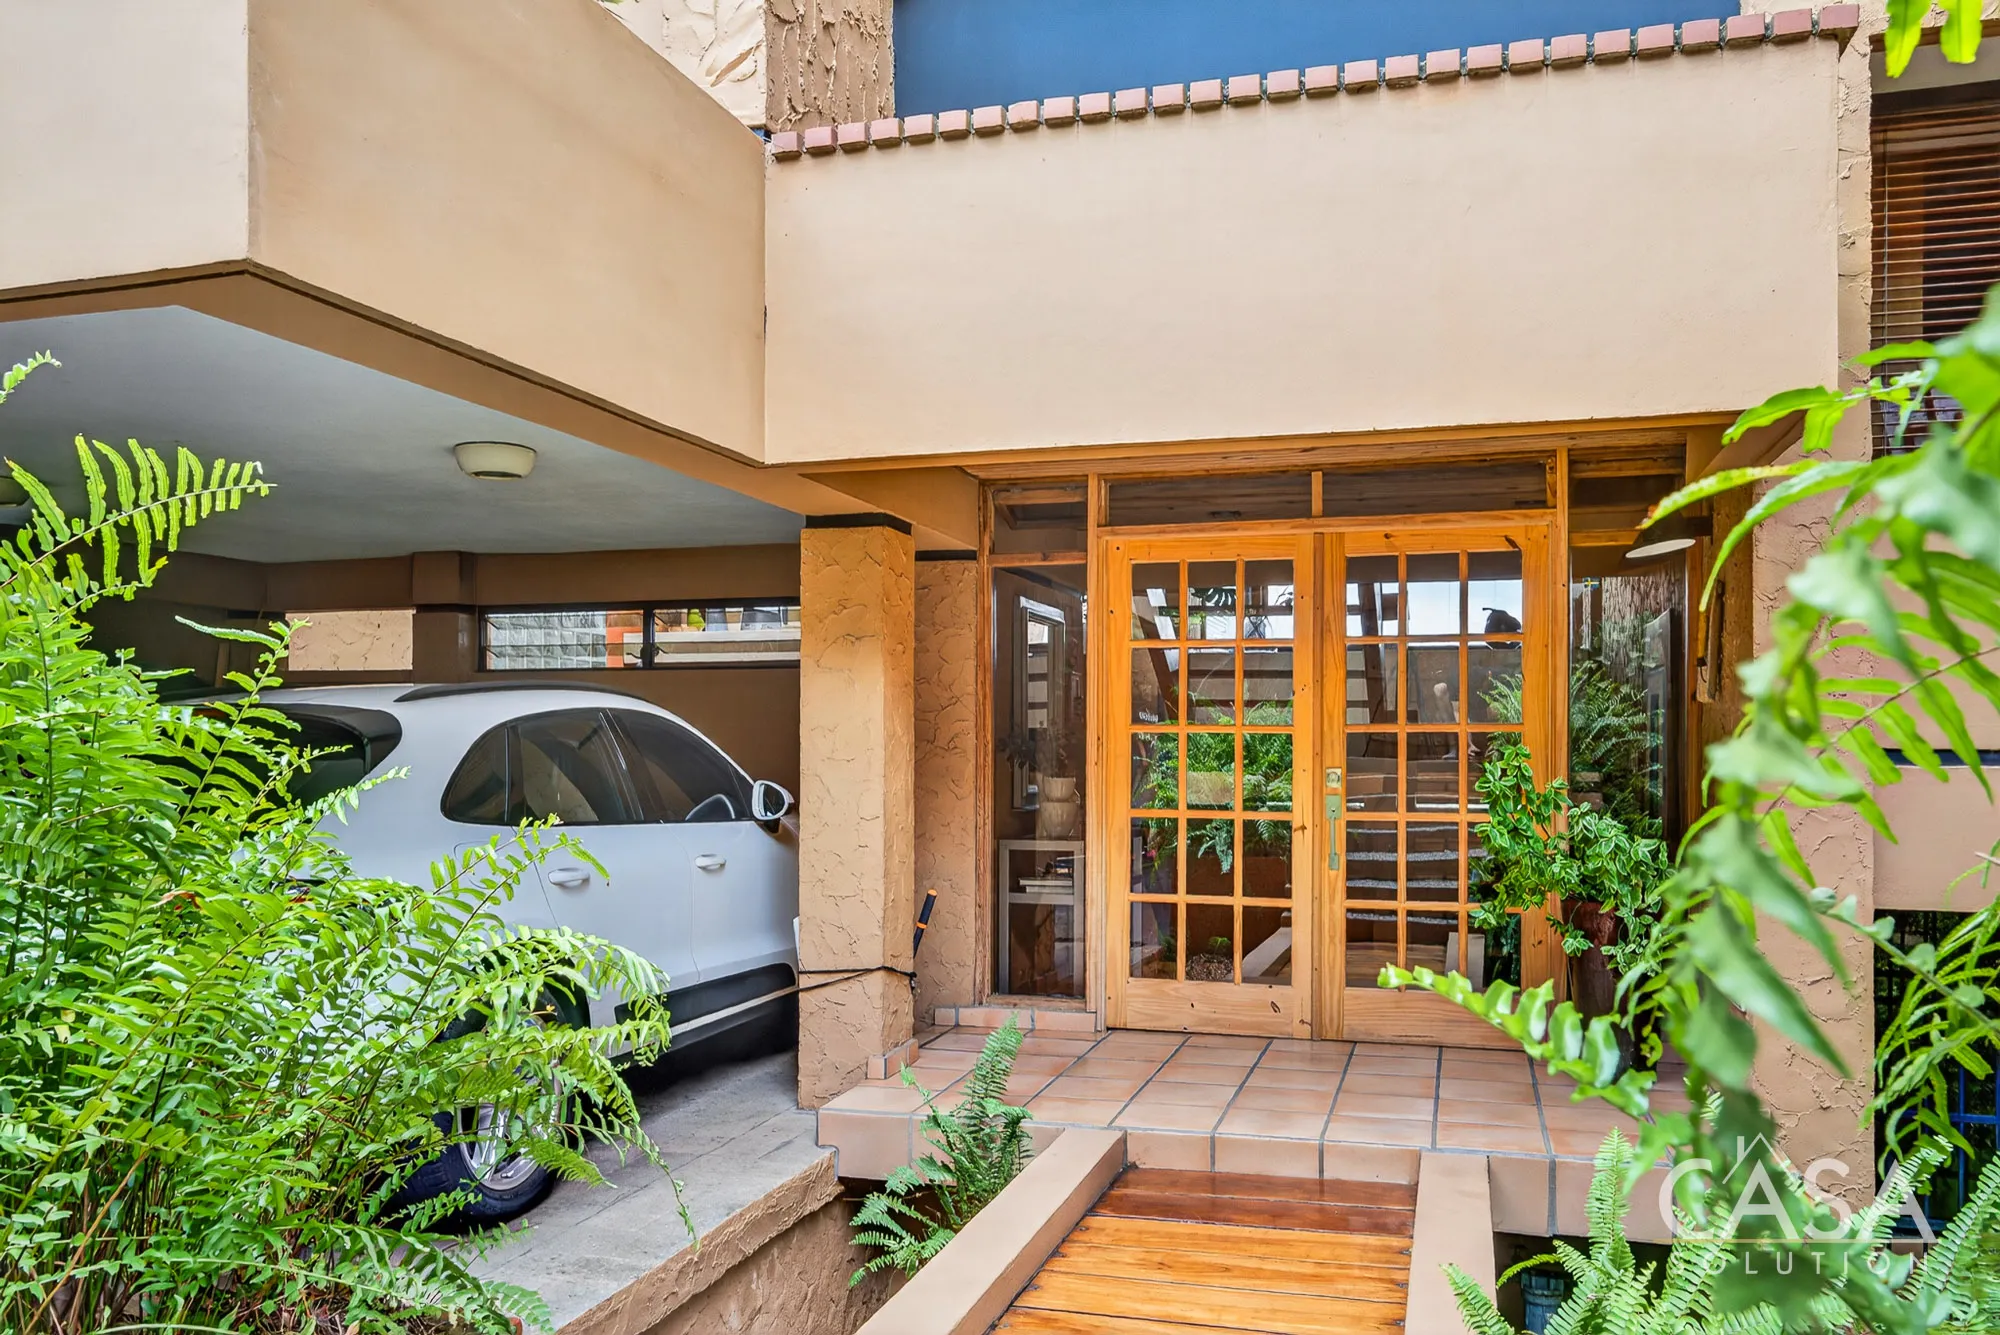
- Three parking spaces
- Electric entrance gate
Outdoor Spaces and Terraces
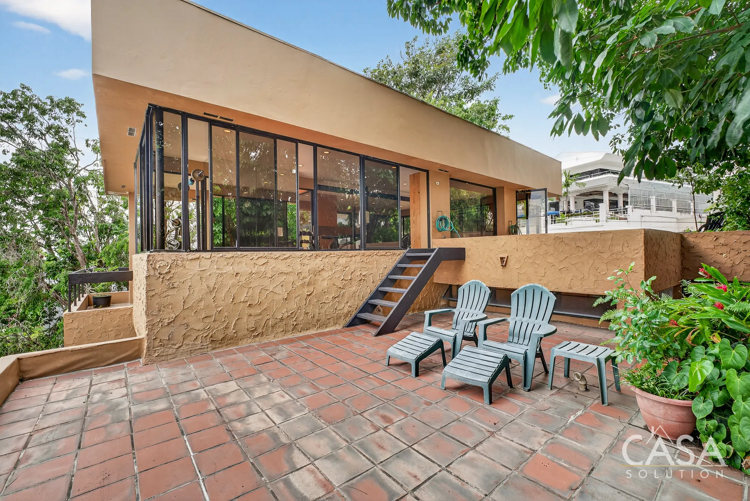
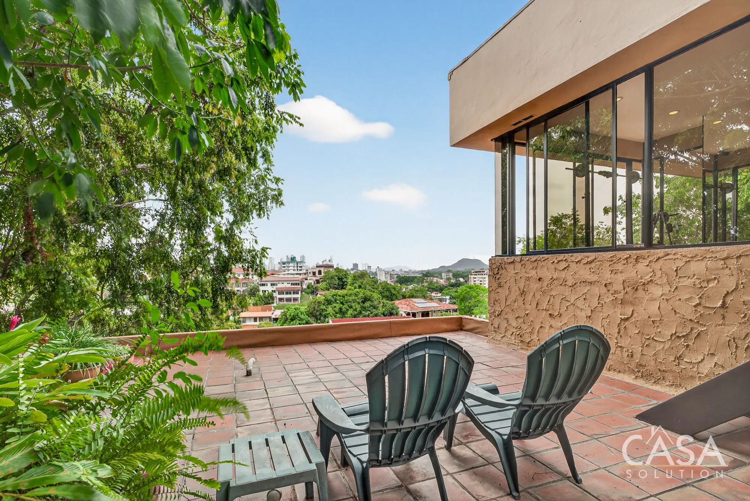
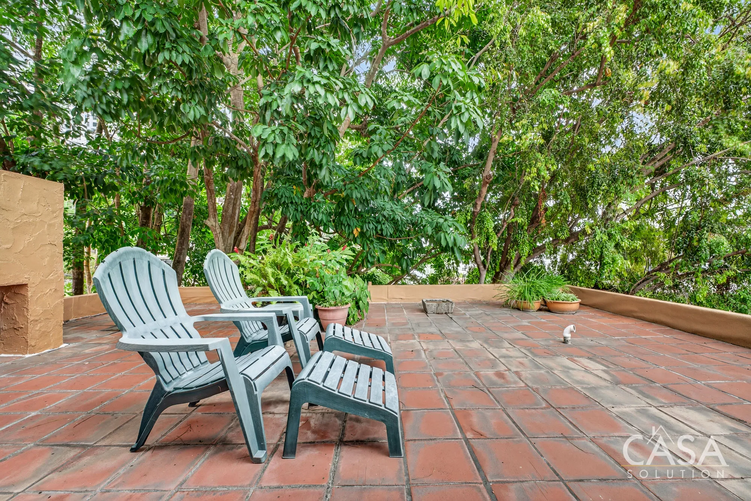
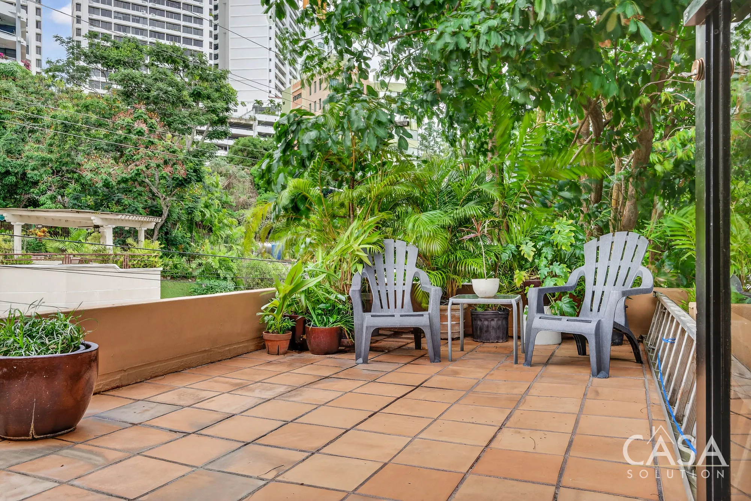
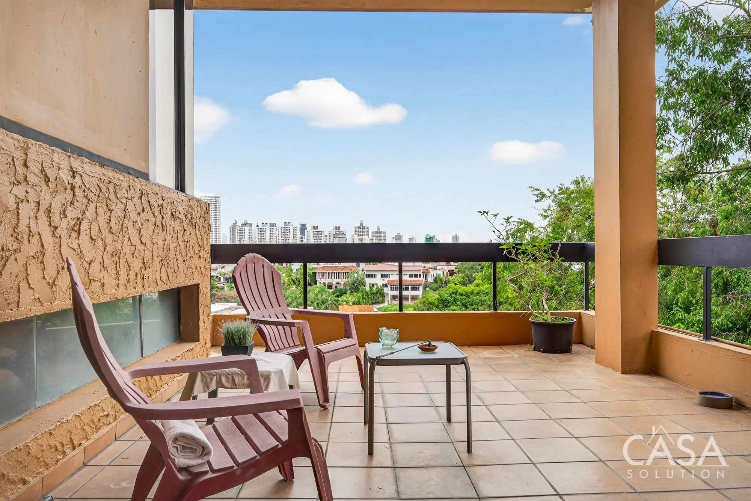
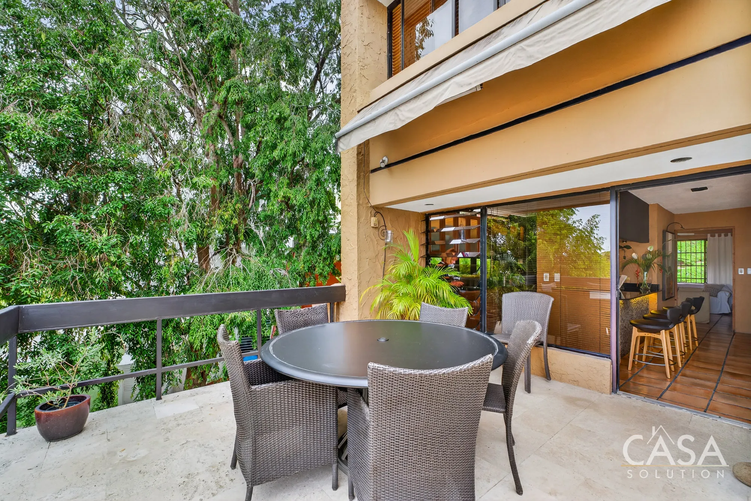
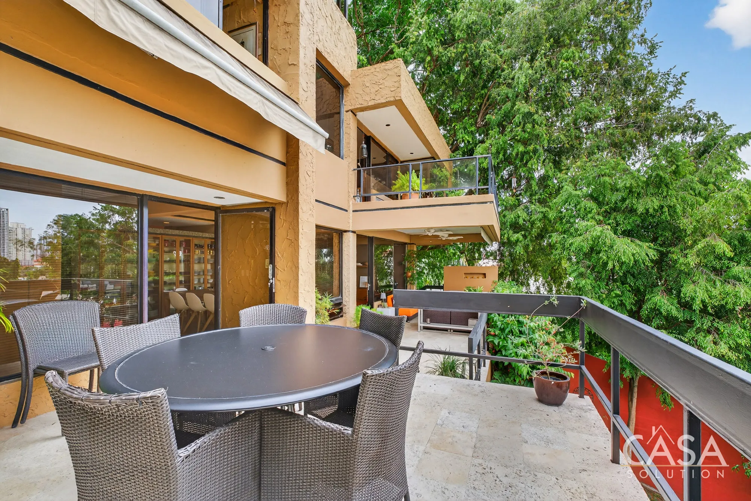
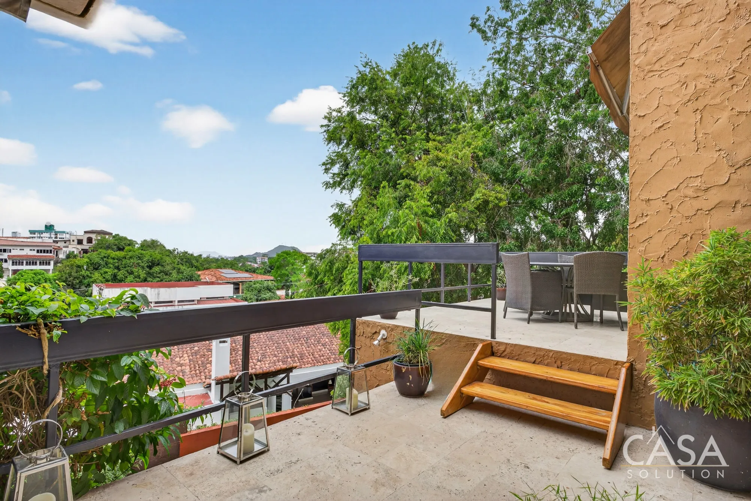
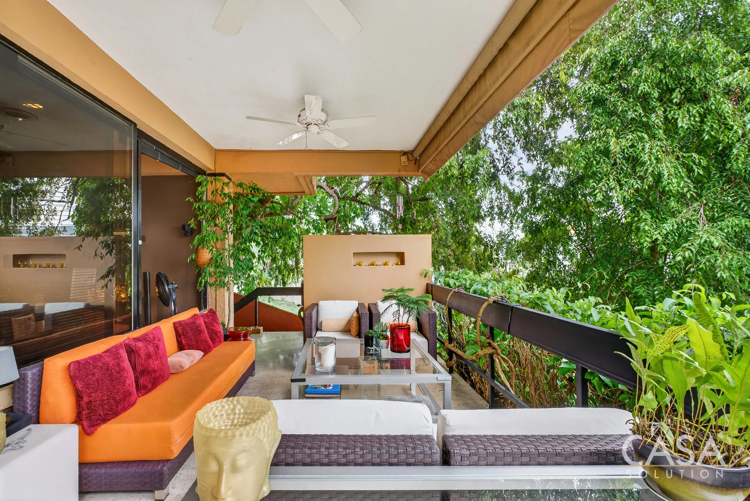
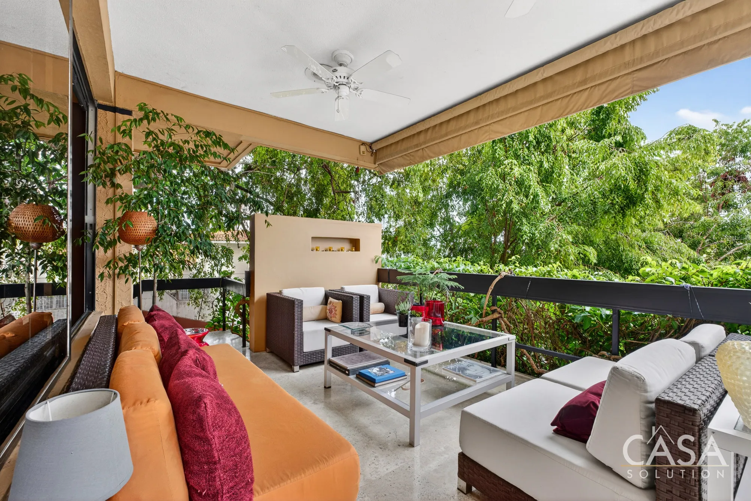
The home's connection to the outdoors is not limited to the garden. Seven terraces are distributed across the different levels of the residence, facing both north and south.
Some of the terraces are covered while others are open, providing different places for dining, reading, working, relaxing, or simply enjoying the airflow and surrounding vegetation.
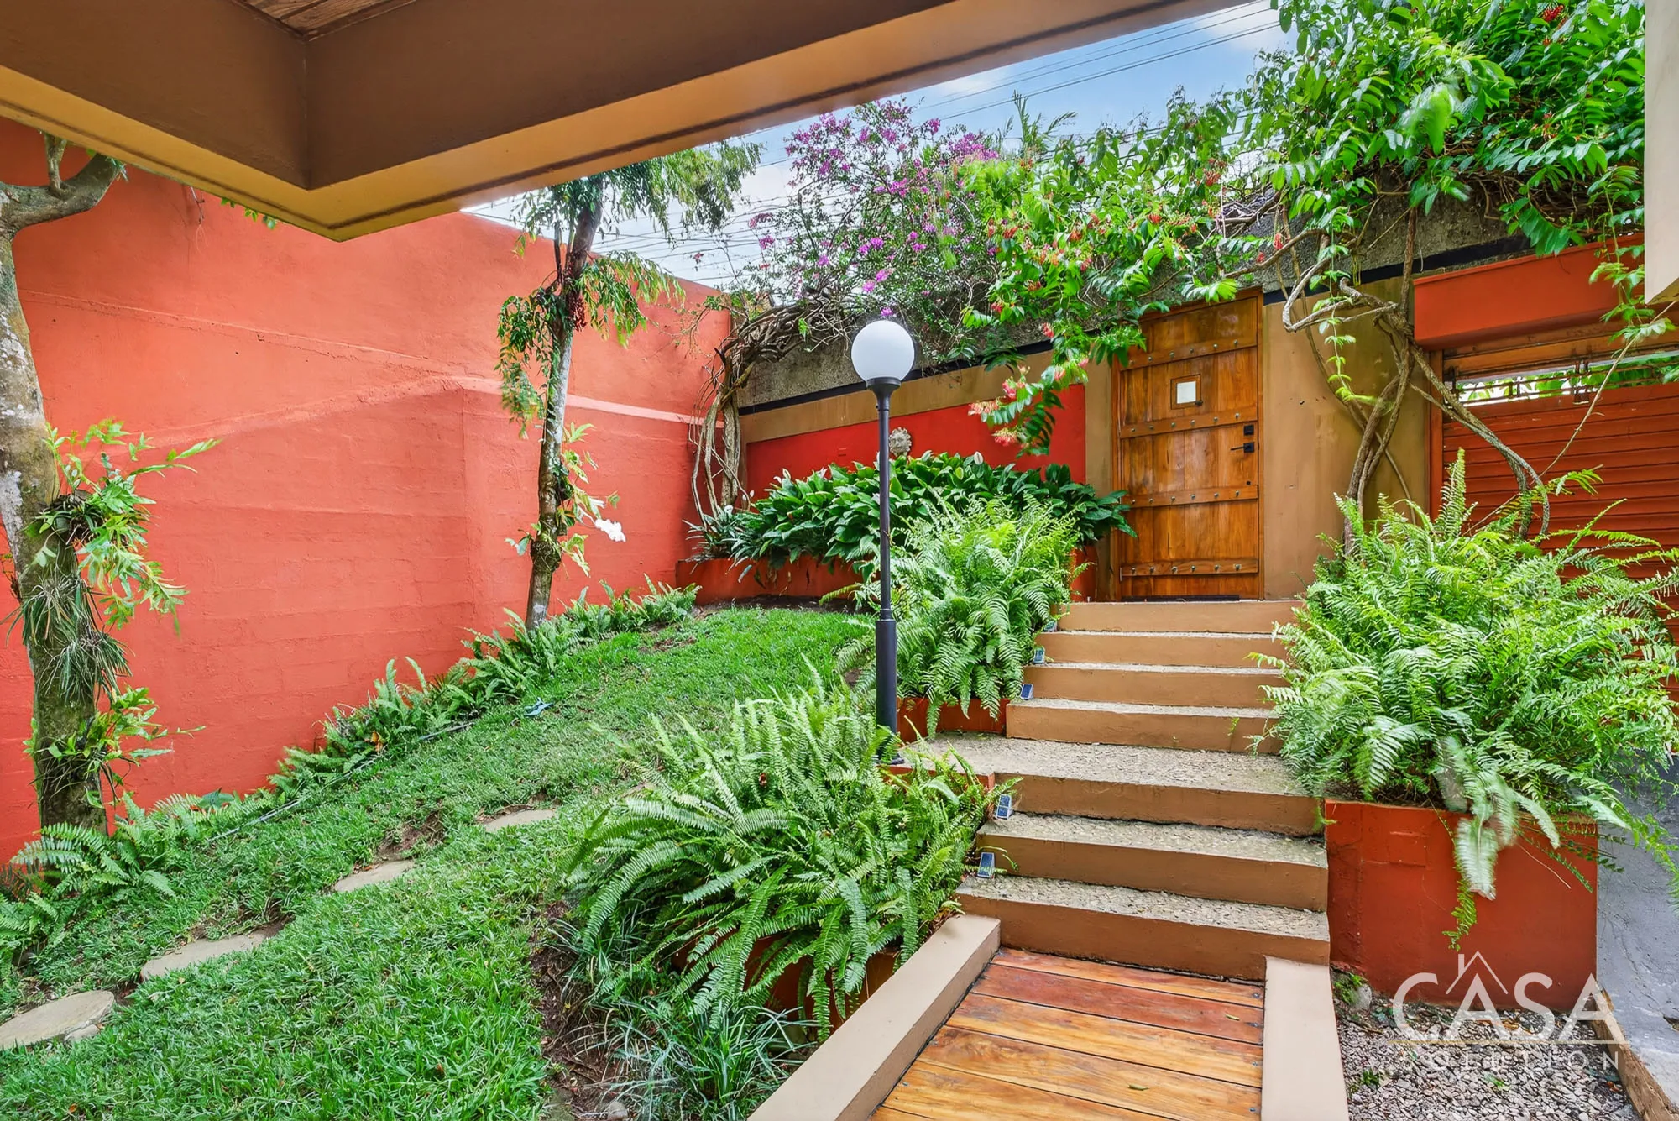
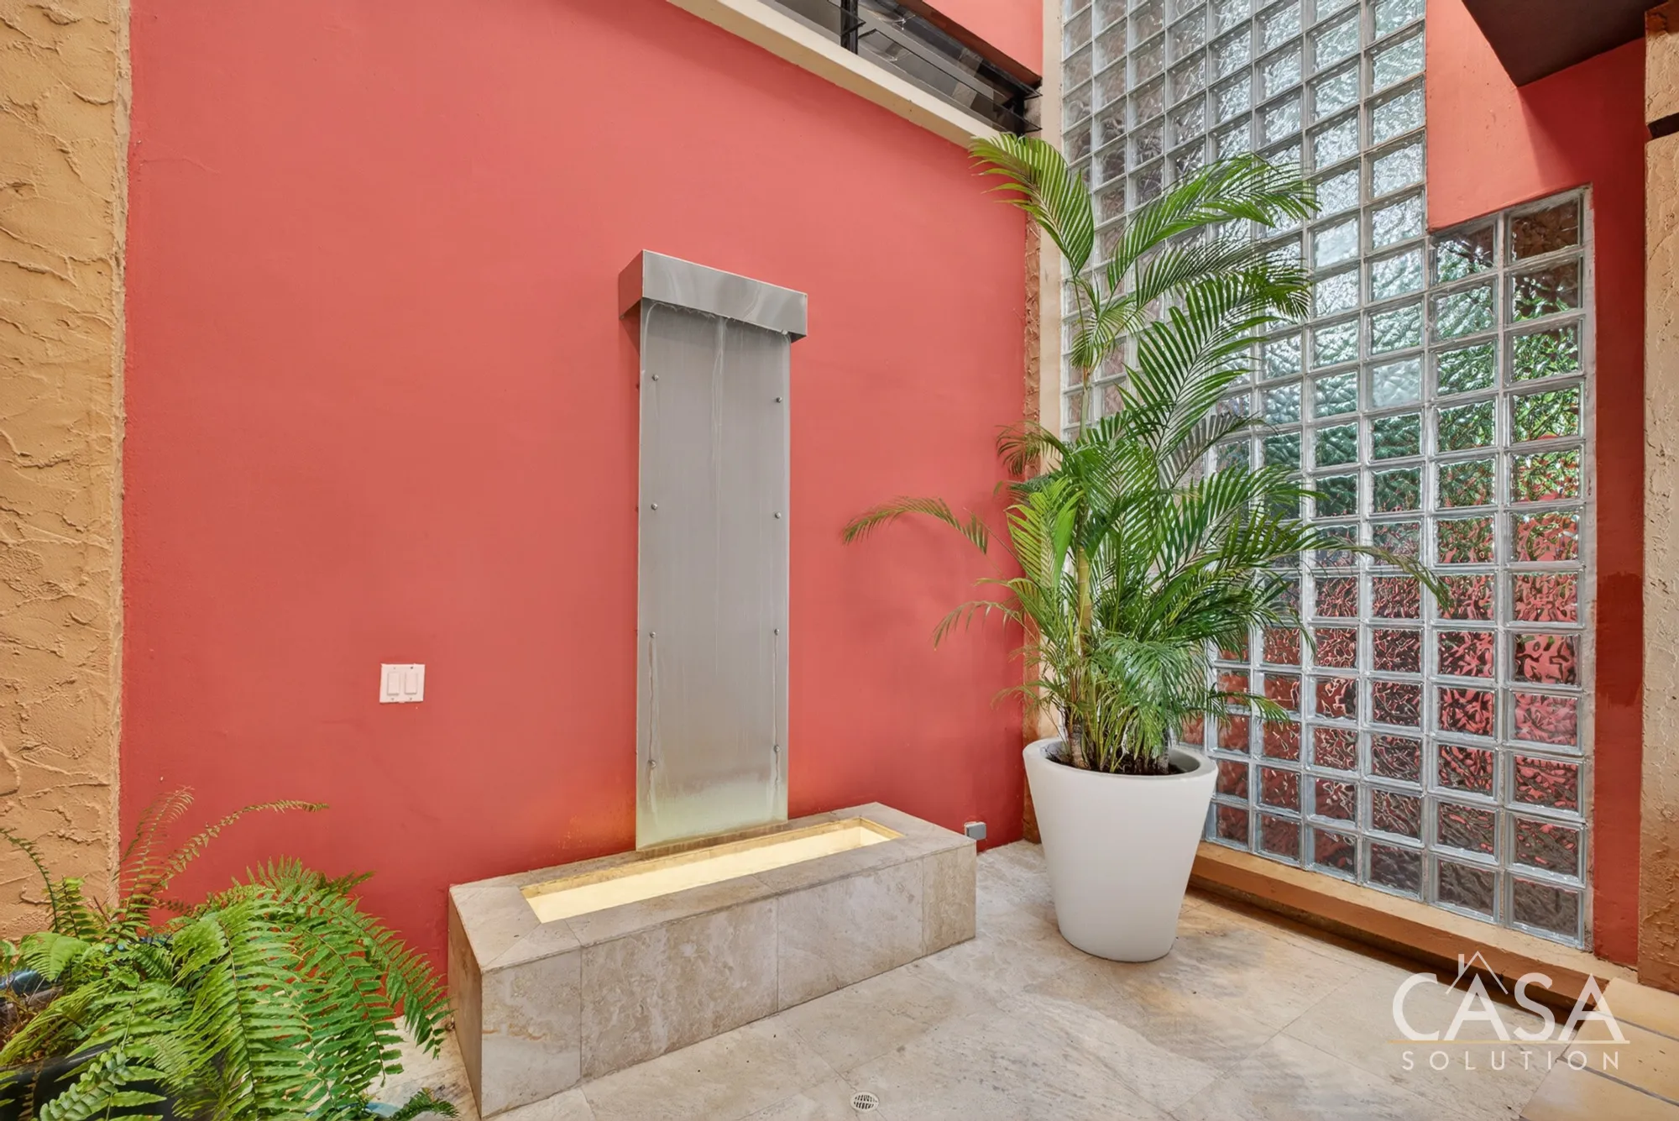
The rear garden was designed as a usable extension of the home rather than as decorative landscaping alone. It includes a water fountain sourced from Antigua, Guatemala, which attracts birds and contributes to the calm atmosphere of the garden.
There is also an approximately 20-meter area where a lap pool previously existed. The space may offer the next owner the opportunity to reinstall a pool, subject to an evaluation of the existing area and the desired design.
Mature trees surround the residence, providing shade, privacy, and a close connection to nature. Toucans, parrots, and other native bird species are regularly seen around the property, despite its location only minutes from central Panama City.
Infrastructure and Practical Details
The property includes:
- Approximately 500 m2 of construction
- 589.81 m2 of land
- Connection to IDAAN city water
- Connection to the public electrical system
- Three reserve water tanks
- Sediment filtration system
- Water pump and pressure tank
- Covered utility storage
- Internet service available through cable and wireless providers
- LED lighting throughout
- Hunter ceiling fans in the living areas
- Flat insulated roof with potential for future solar panel installation
The north-south orientation plays an important role in the home's natural ventilation, helping air move through the structure while allowing accumulated heat to escape.
A Home Designed Around Flexibility
This residence will appeal most to a buyer who values architecture, natural light, generous spaces, privacy, and a strong connection between indoor and outdoor living.
Its layout is unconventional, but it is also highly adaptable. The house can support family life, remote work, a professional office, creative activities, staff accommodations, guests, and entertaining without requiring every part of daily life to take place in the same area.
The structure was created with a clear architectural intention, and that design remains central to the character of the property. At the same time, several rooms and levels can evolve depending on how the next owner chooses to live and work.
About Dos Mares
Dos Mares is a well-established residential neighborhood located only minutes from central Panama City. Its elevated terrain allows many properties in the area to benefit from open views toward the city, the Pacific Ocean, and surrounding green areas, including Parque Natural Metropolitano.
The neighborhood is known for its quiet streets, mature vegetation, and larger residential lots compared with many newer developments in the city. It has an established character, with a combination of long-term residents and newer homeowners.
Dos Mares also remains conveniently connected to Albrook, Clayton, major shopping areas, schools, medical facilities, and the principal roads leading into central Panama City.
For buyers looking for a home in the capital, Dos Mares offers a combination that has become increasingly difficult to find: substantial living space, greenery, privacy, and convenient access to the city.
please contact casa solution, or
fill out the form below.
I'm interested in Architect-Designed Bioclimatic Home with Private Office Suite for Sale in Dos Mares, Panama City

CONTACT US
Casa Solution is now Open. The staff are working full time and are available in the office, by phone and email.
Please call 011.507.720.1331 or email info(at)casasolution(dotted)com with any questions. We are happy to help.
The Casa Solution office hours are 8:30am – 5:30pm Monday through Saturday. The offices are closed on Sundays and Panamanian National Holidays.
For assistance, please visit us in Boquete, call, text, fill out the below form or email and we will be happy to be of service. We look forward to helping you.
Thank you for the opportunity to be of service.
GET TO KNOW US MORE